
2% deposit on exchange pay the remaining balance on completion!
5 Fahey Crescent APPIN NSW 2560
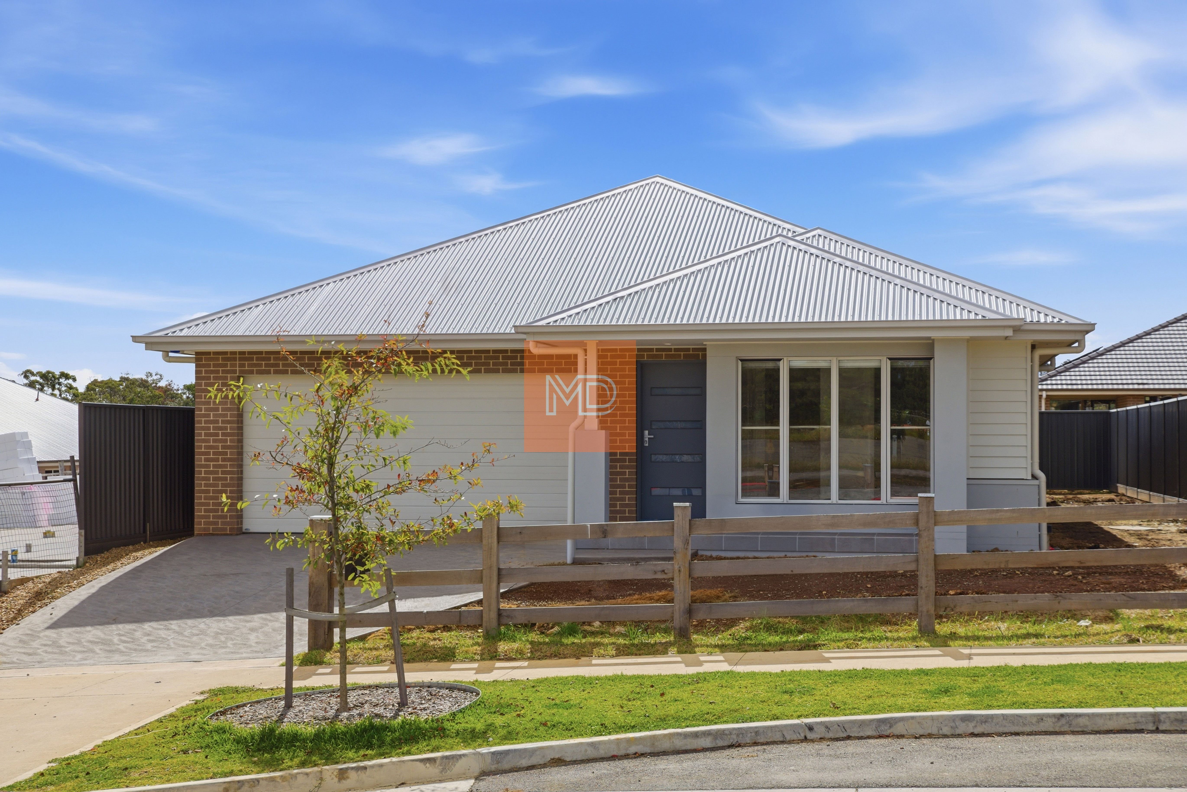
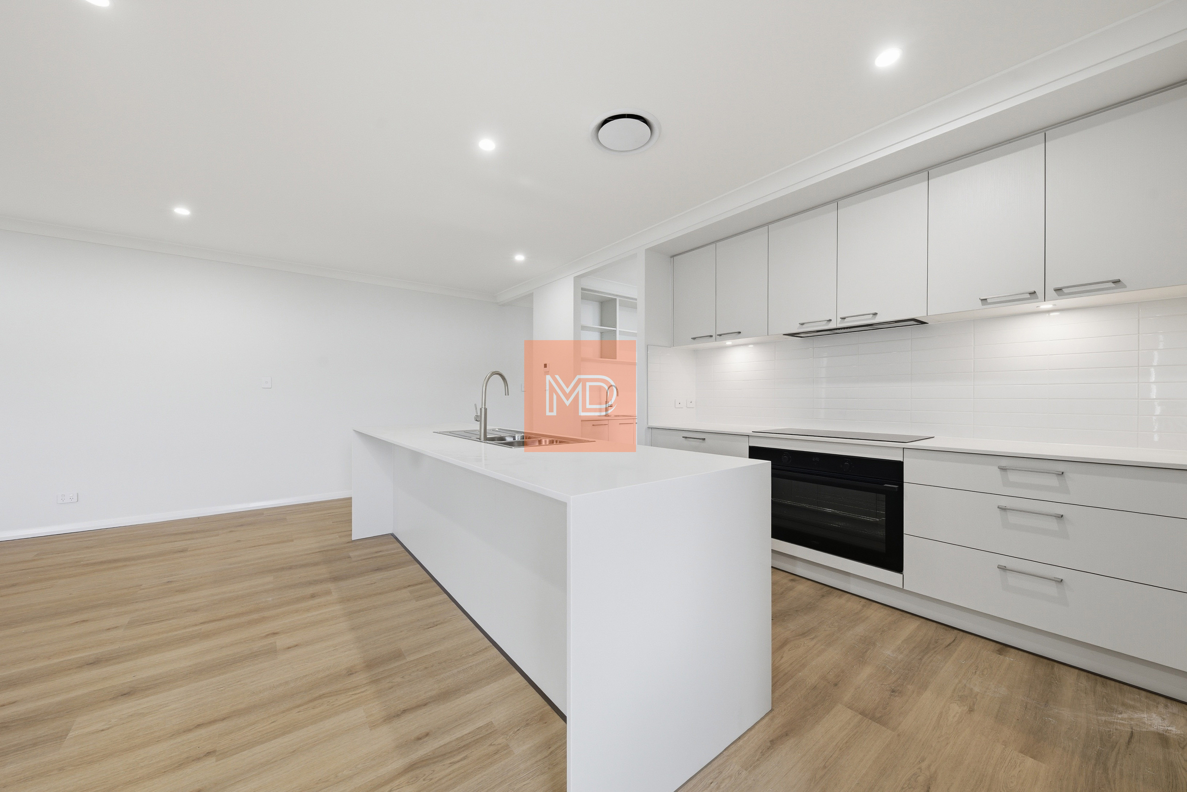
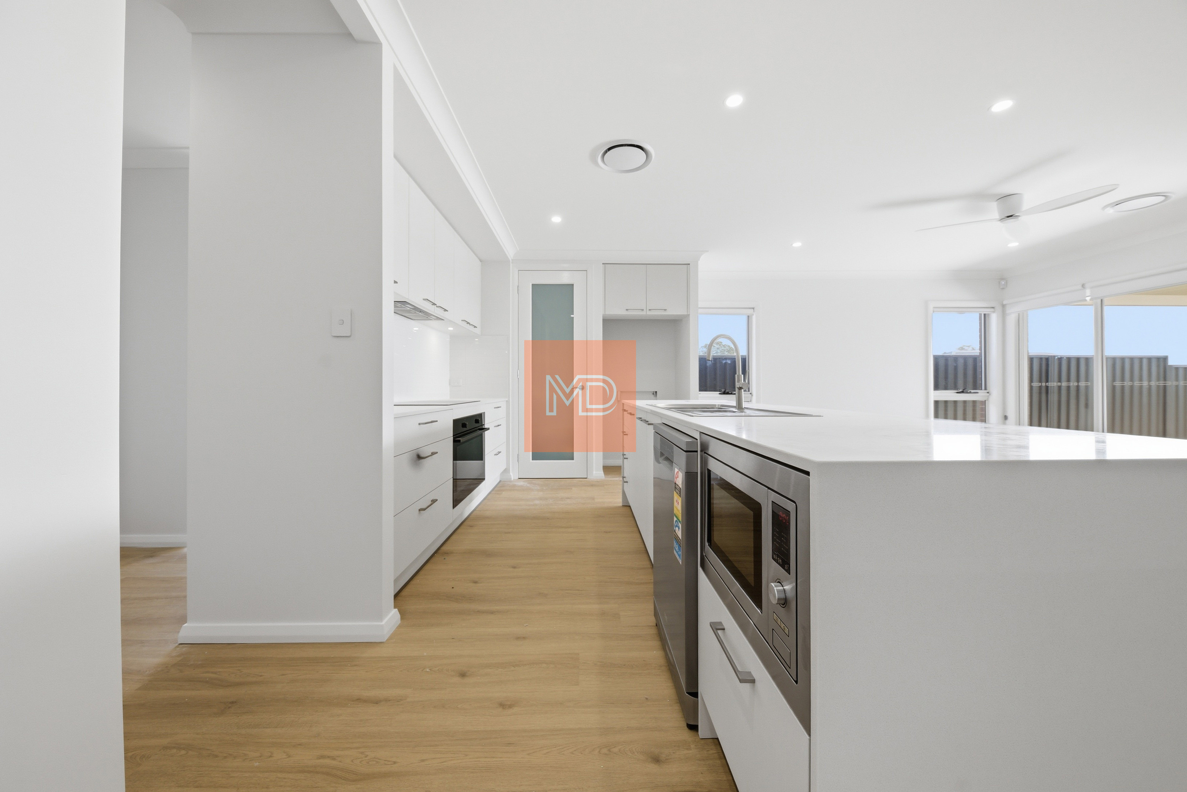
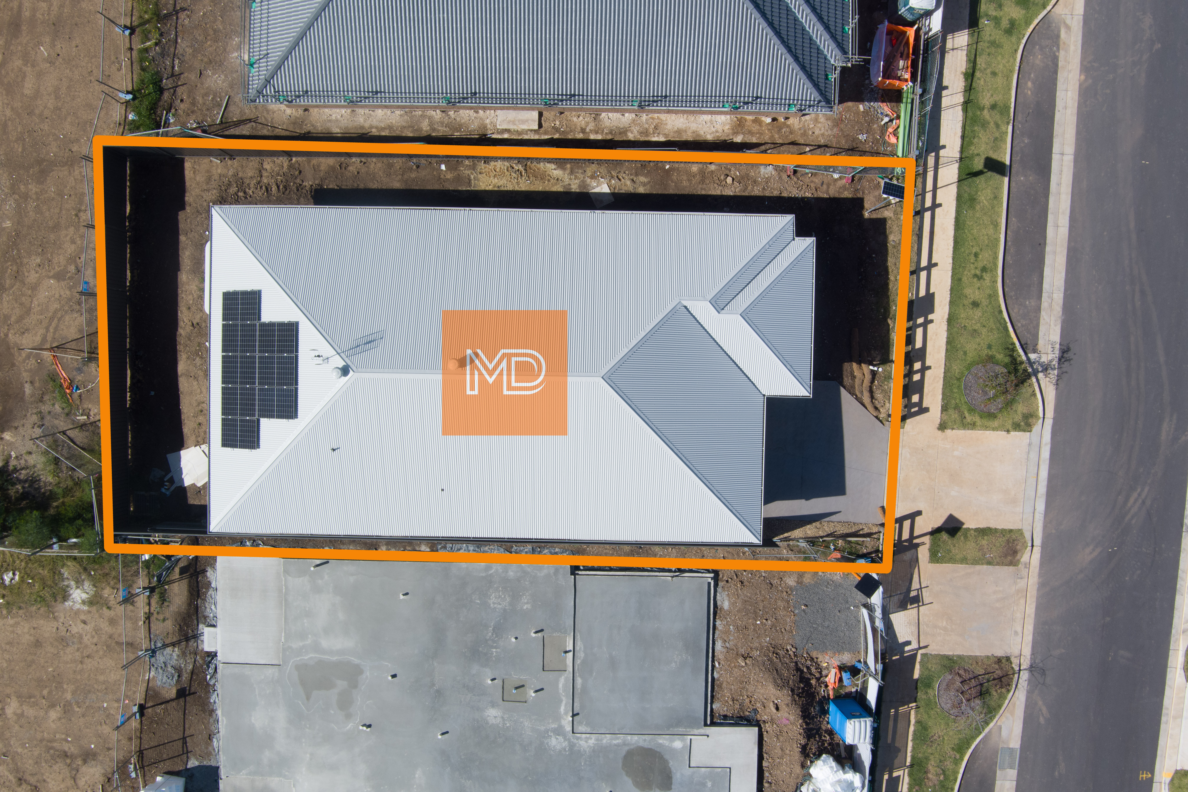
An exciting opportunity to secure a brand-new family home in the growing Appin community. Featuring a stylish Emerson façade, a functional 168m² floor plan and a generous 450m² block, this home is designed for comfortable modern living.

Flexible 2% Deposit Offer

Secure this home with just a 2% deposit on exchange, with the balance payable on completion.

This flexible deposit option may appeal to buyers who have a lower deposit amount available and/or those considering the Australian Government's Help to Buy Scheme.

PROPERTY FEATURES
• 450m² land size
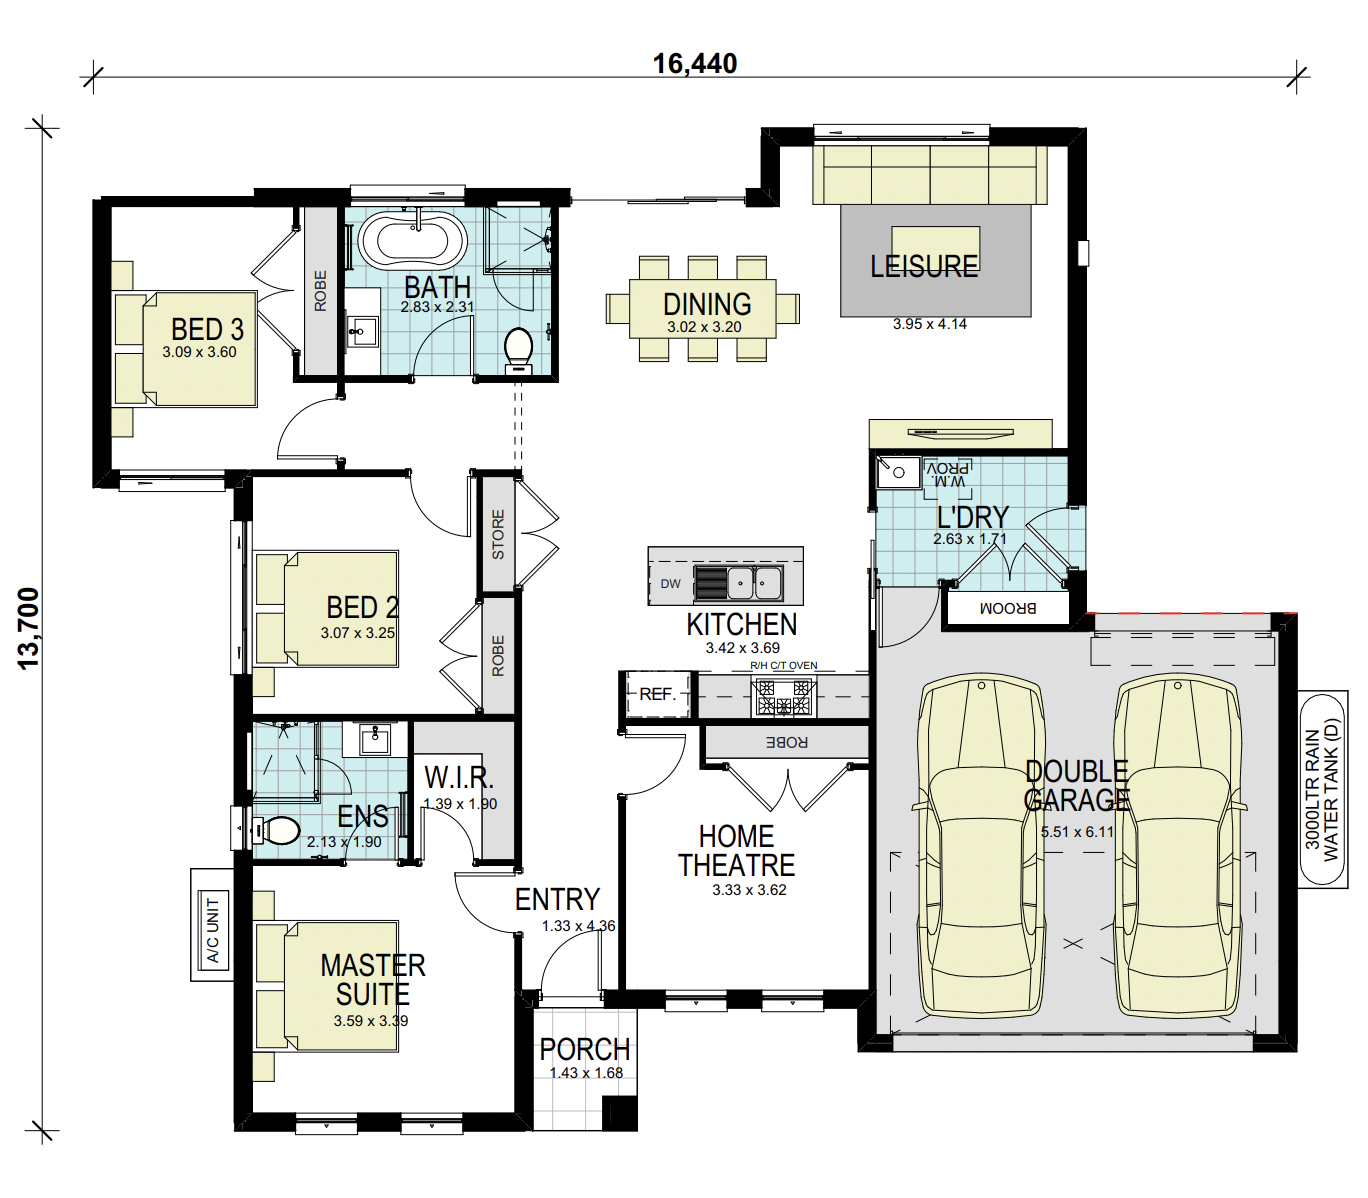
• 168m² floor plan
• Stylish façade
• Spacious and practical family layout
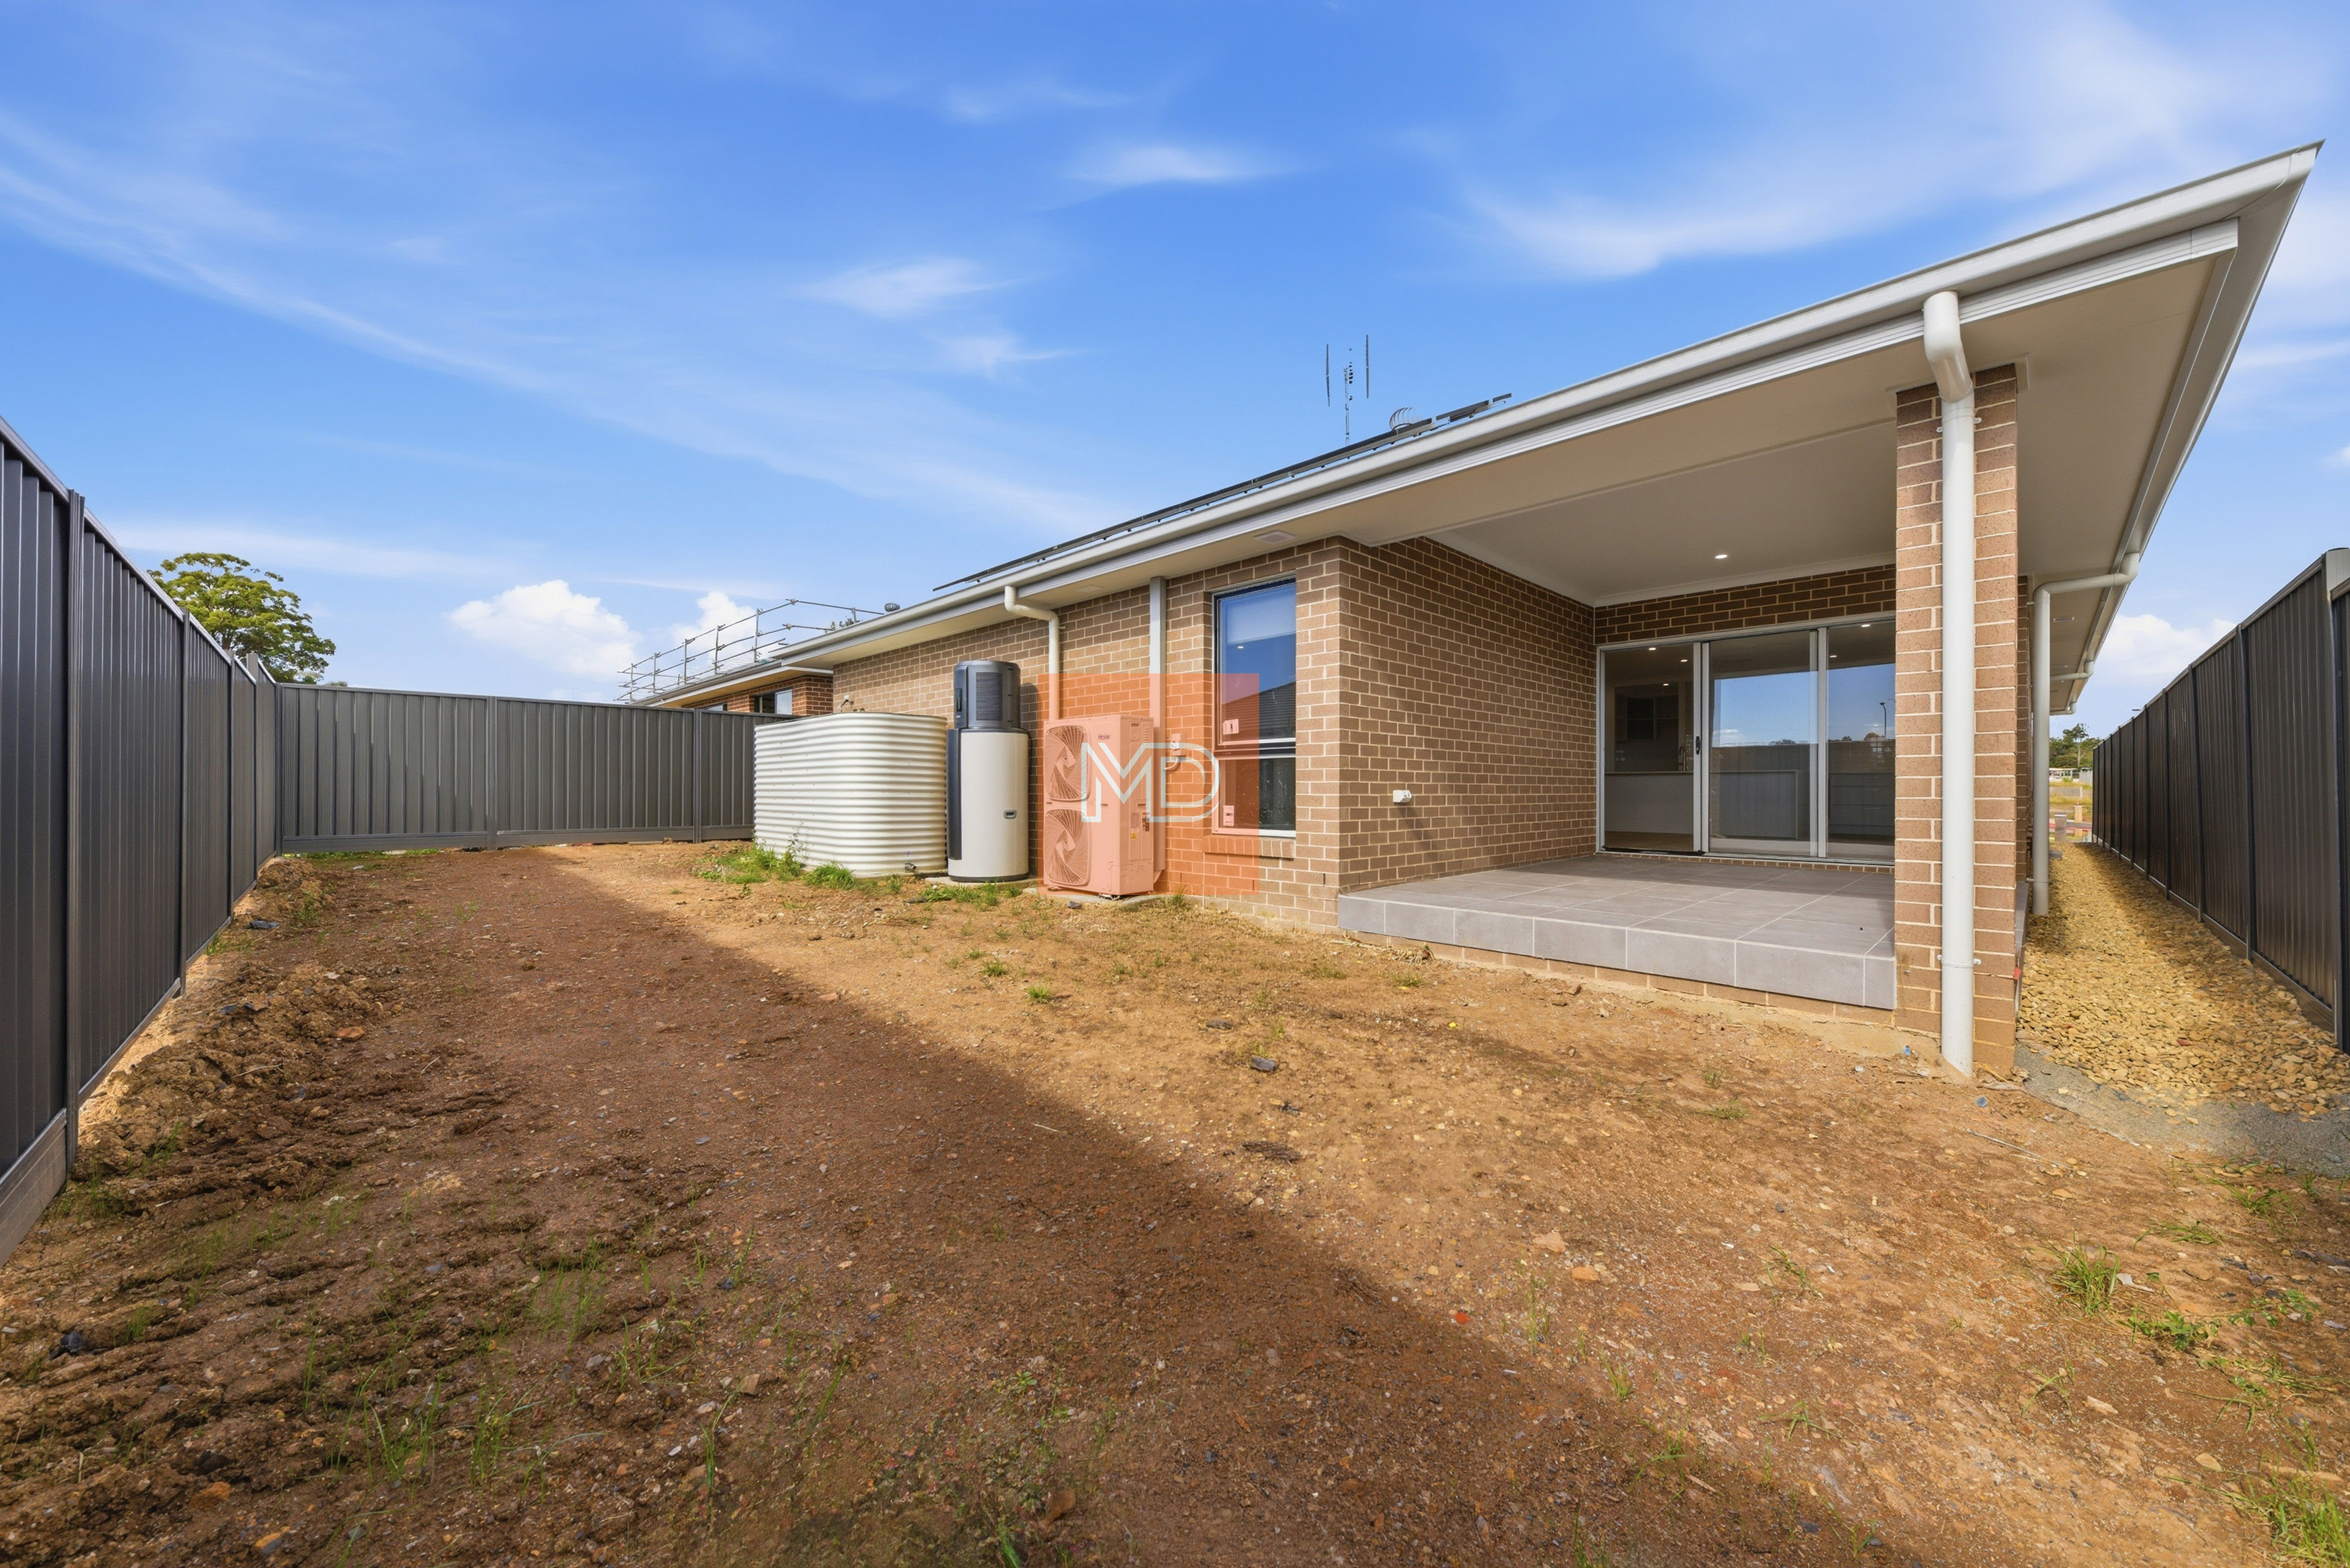
• Low-maintenance outdoor area
• Completed in October 2026
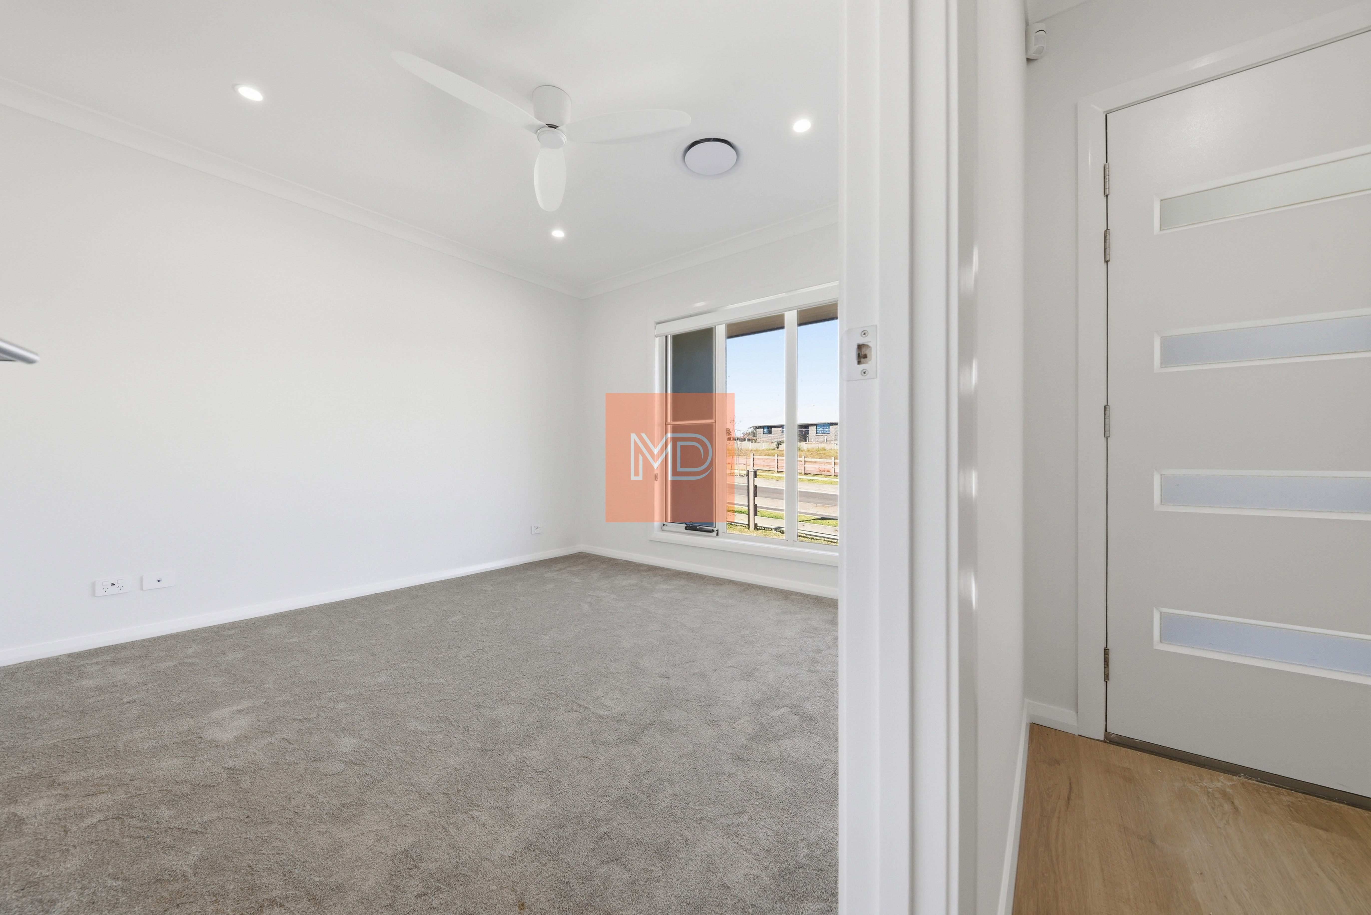
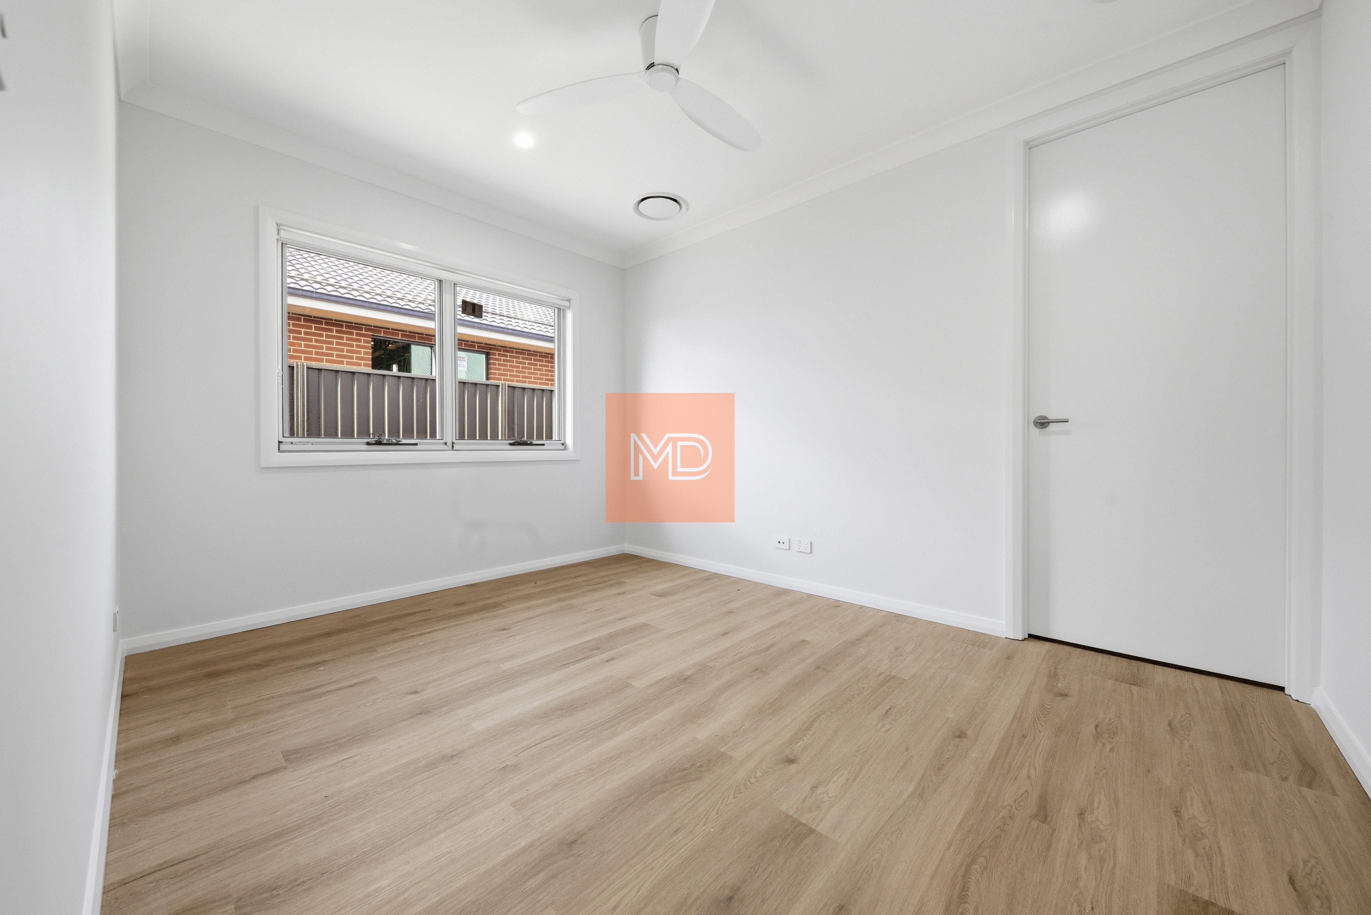
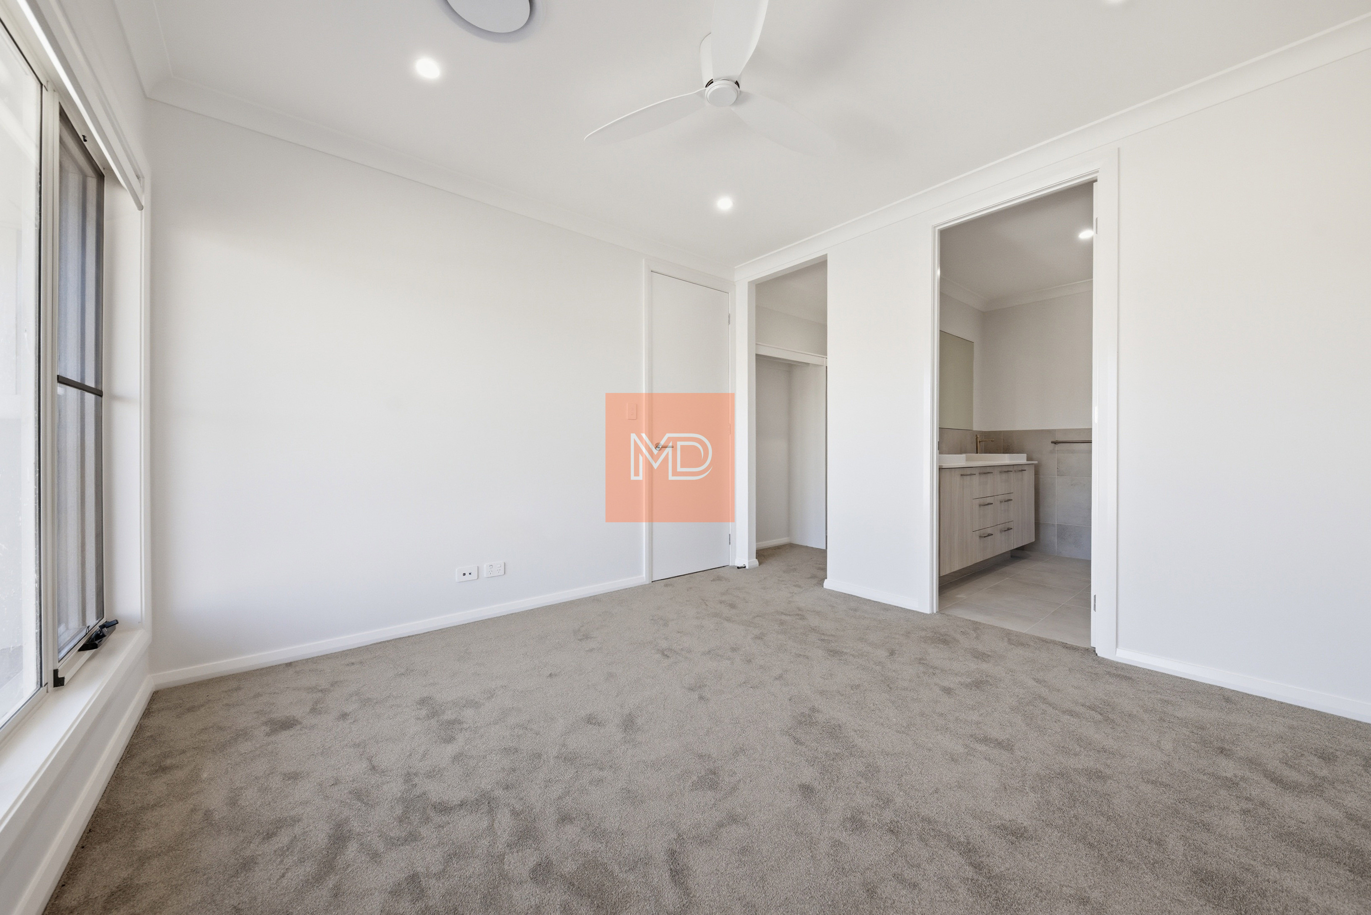
• Three spacious bedrooms, private master suite with walk-in robe and stylish ensuite
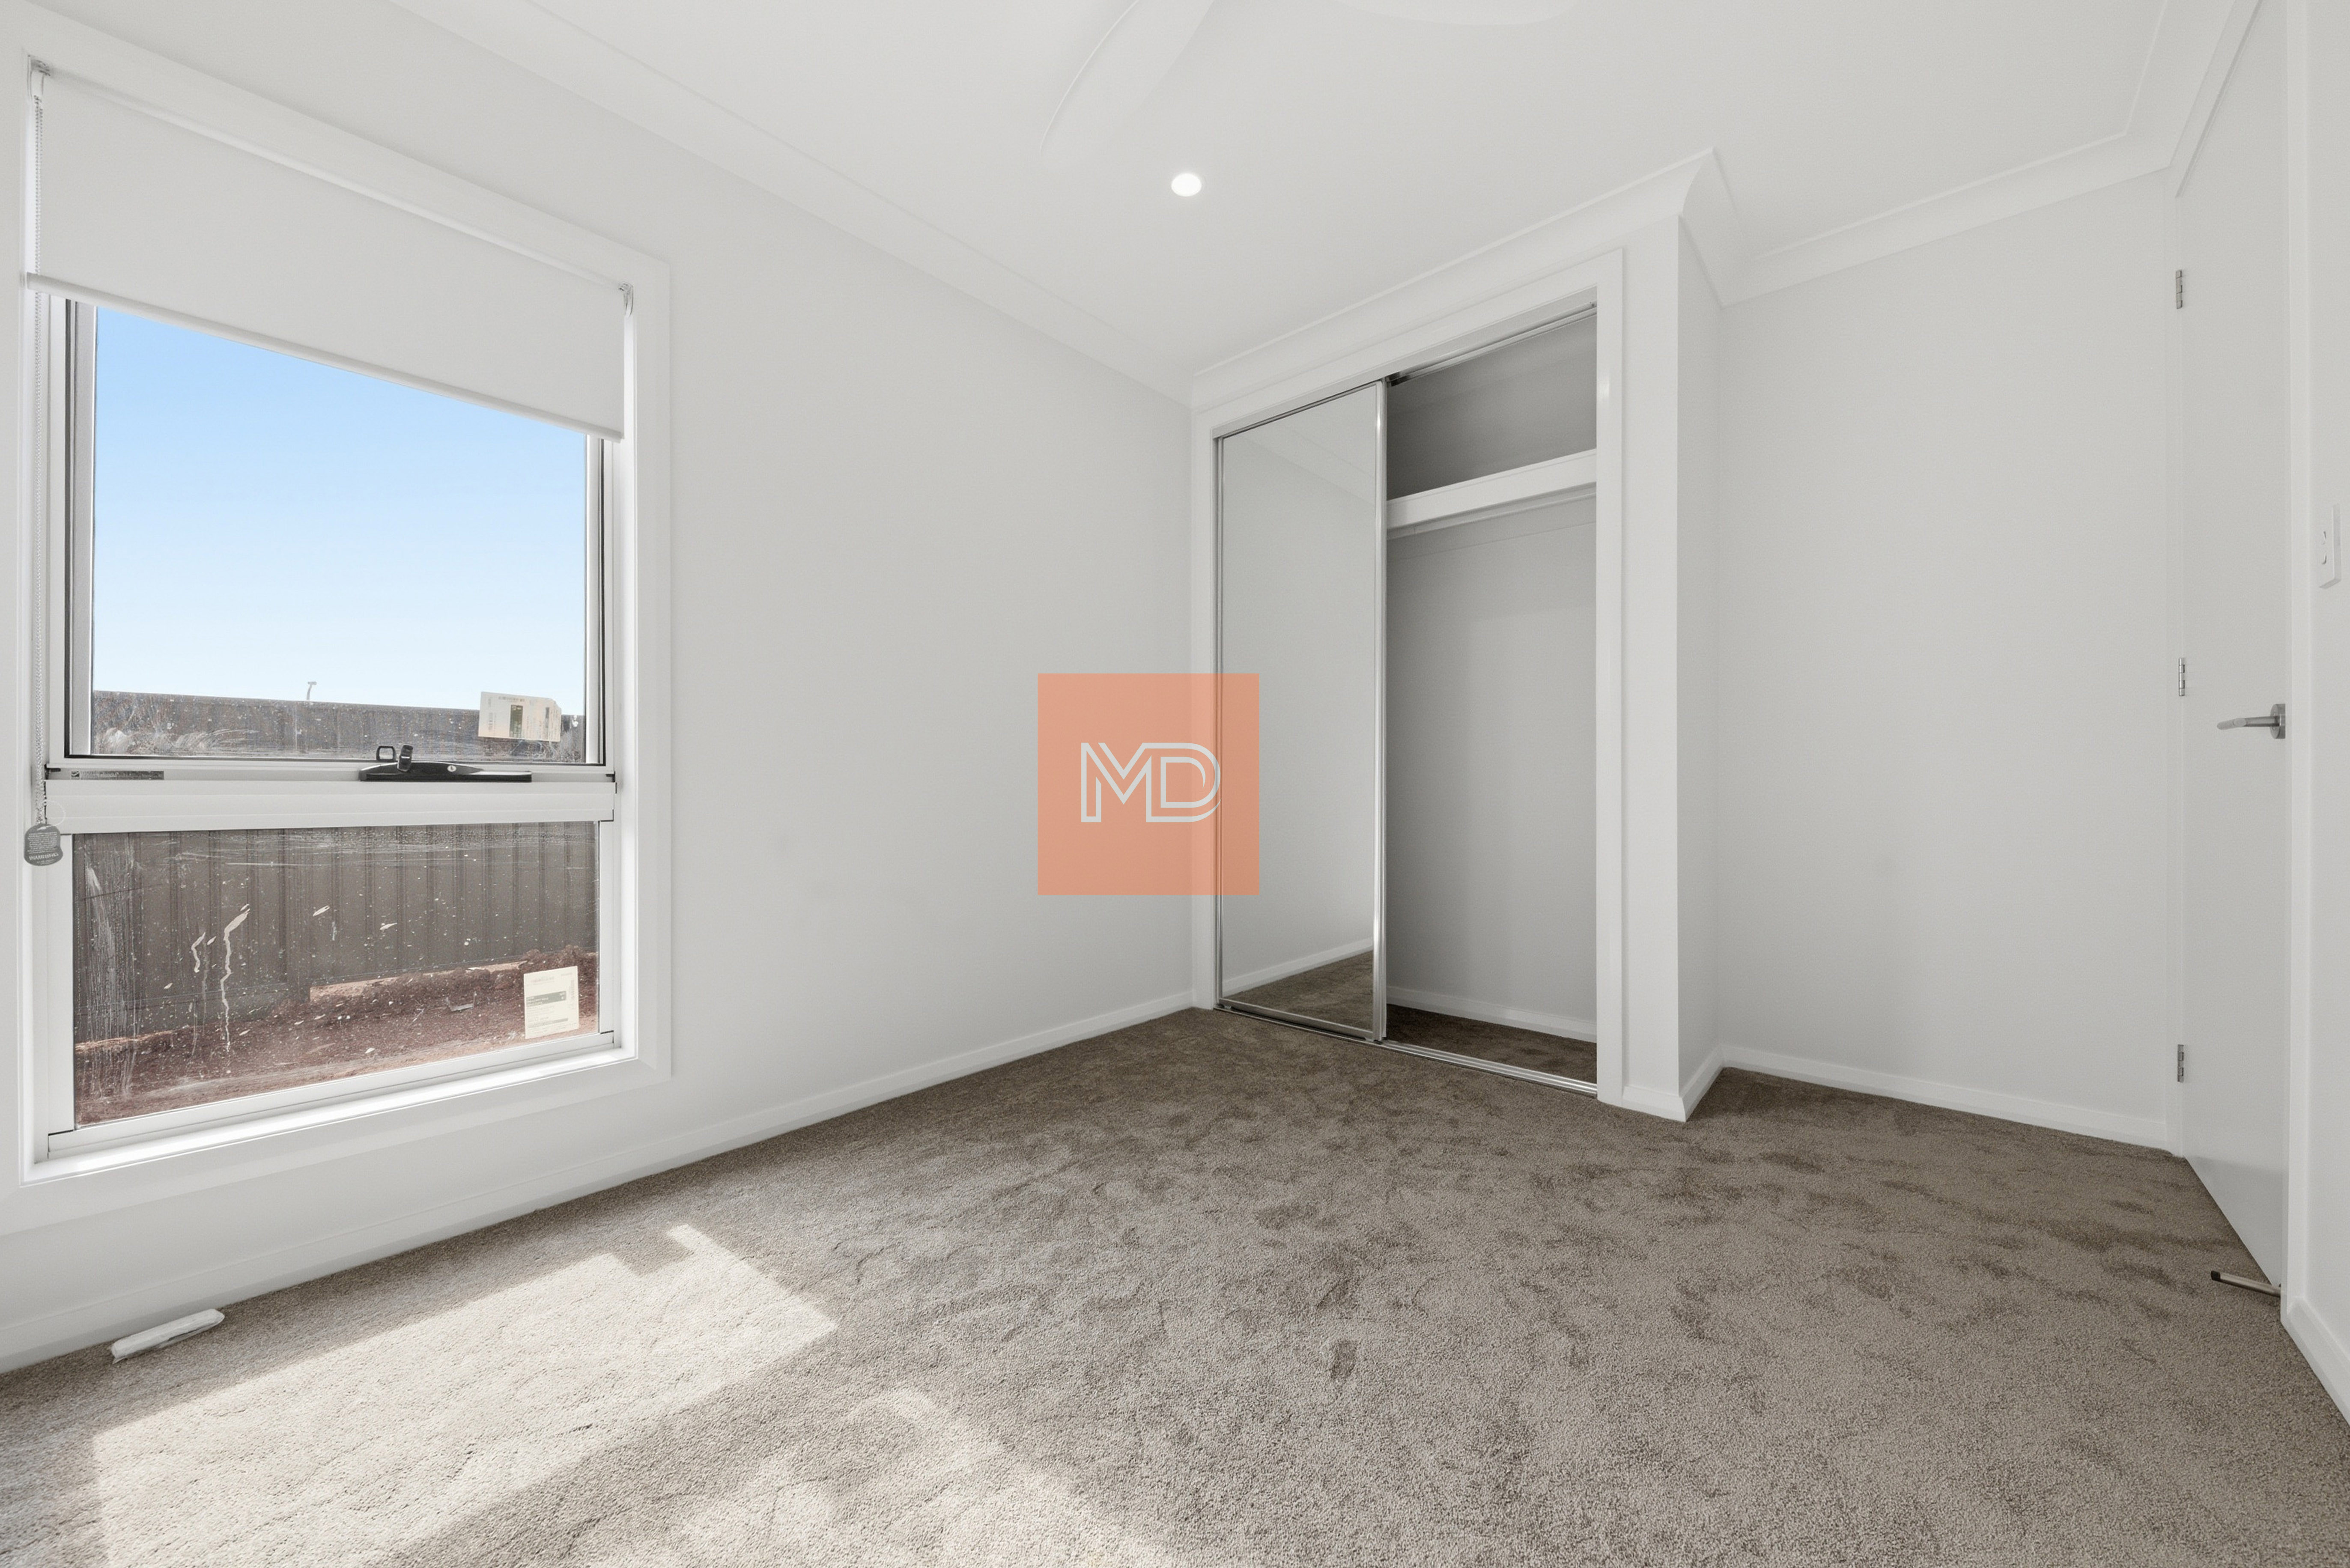
• Additional bedrooms with built-in wardrobes
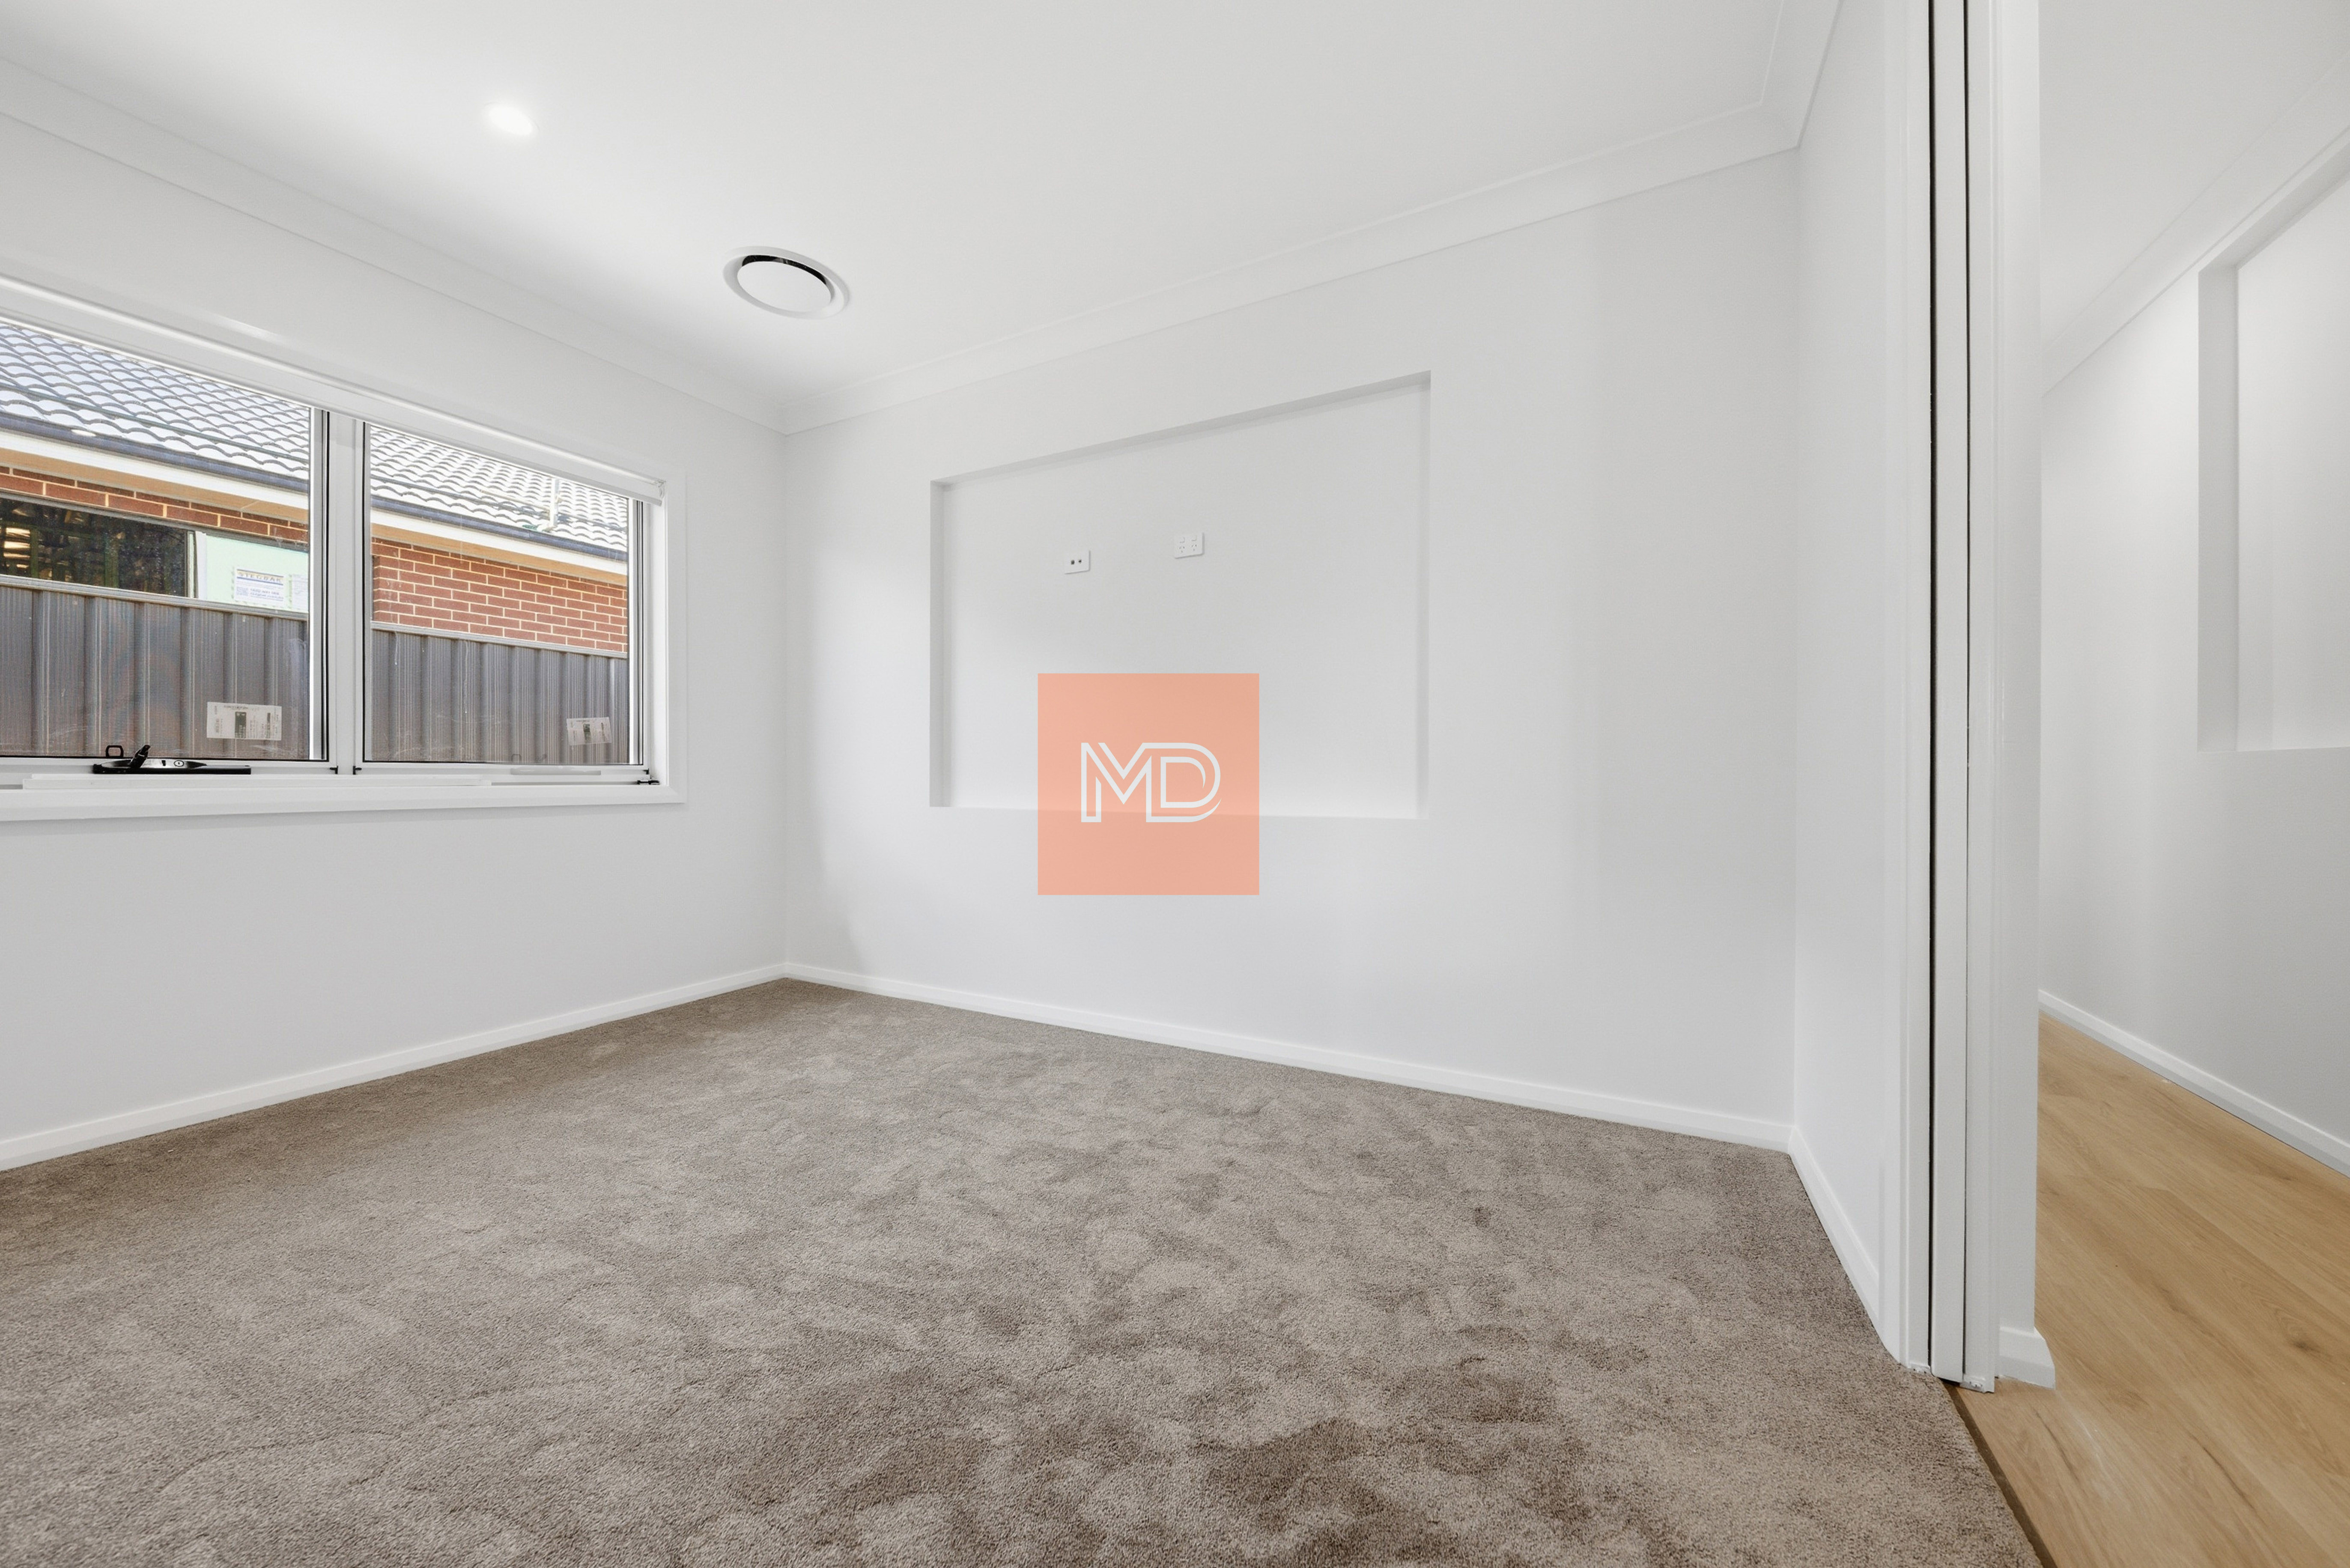
• Versatile fourth room/home theatre, perfect for entertainment or a second living space
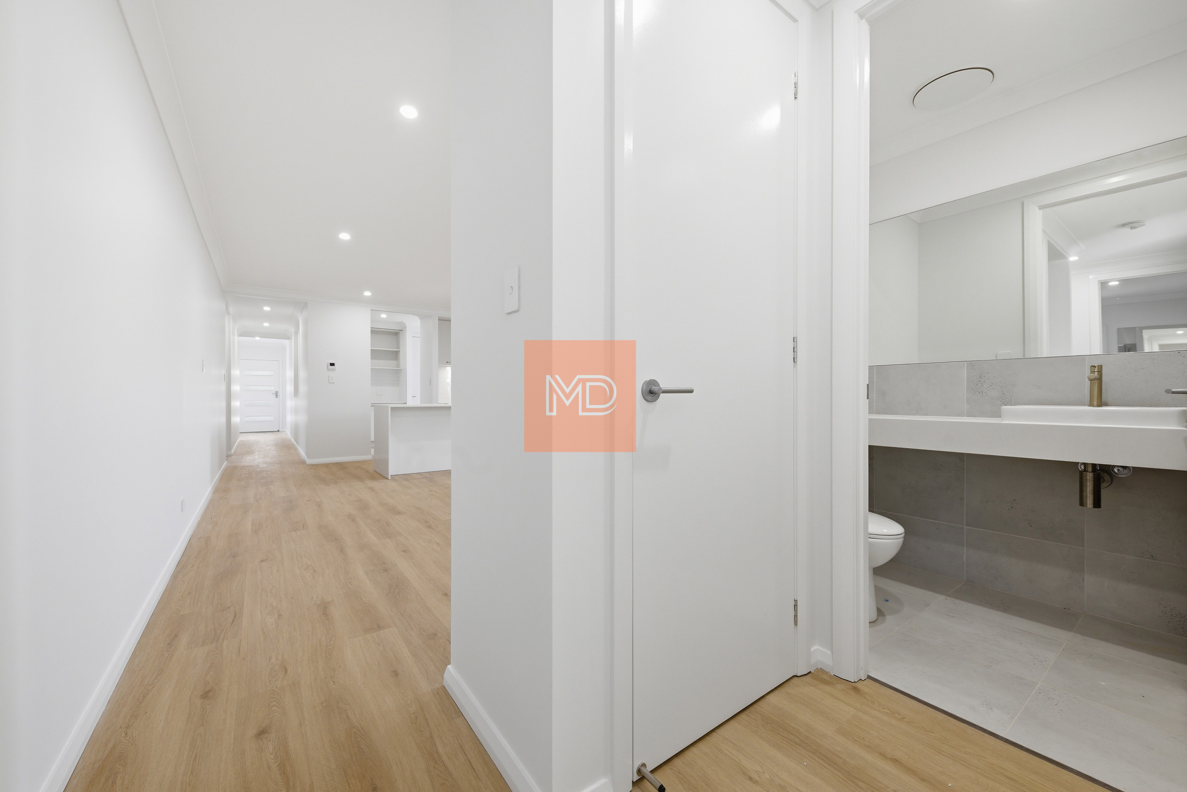
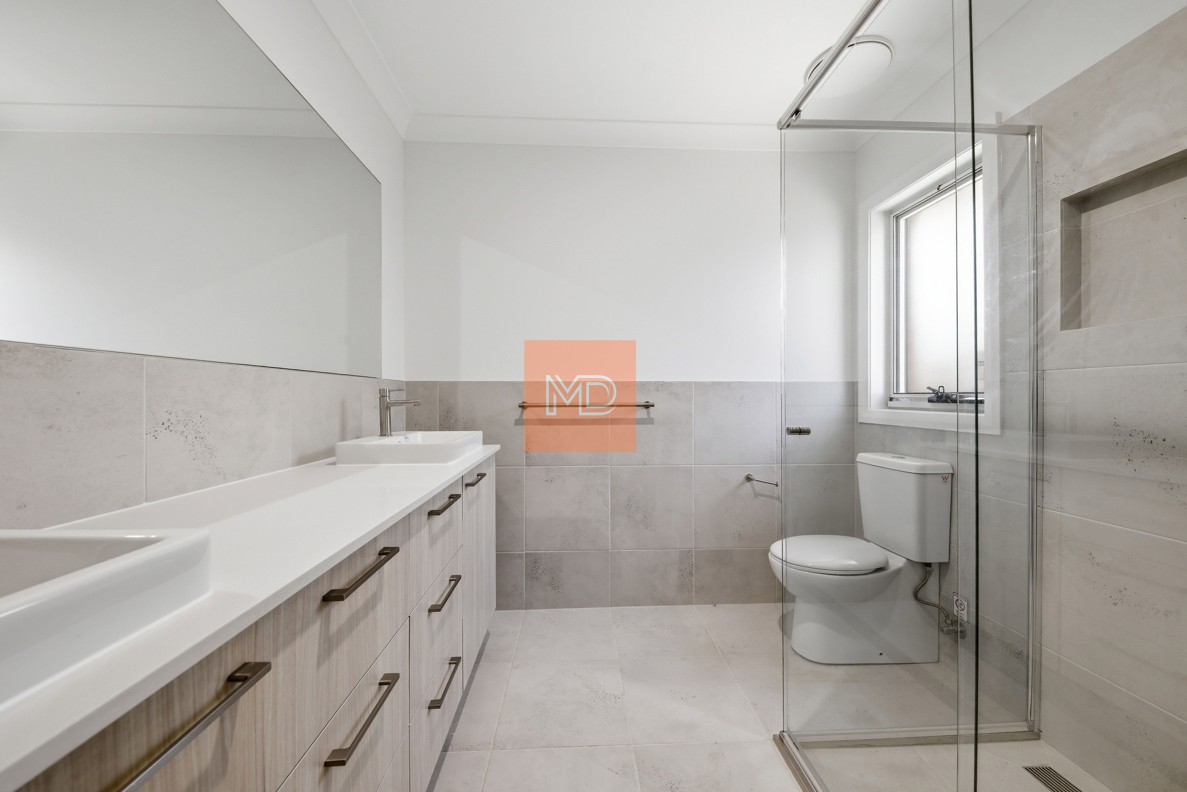
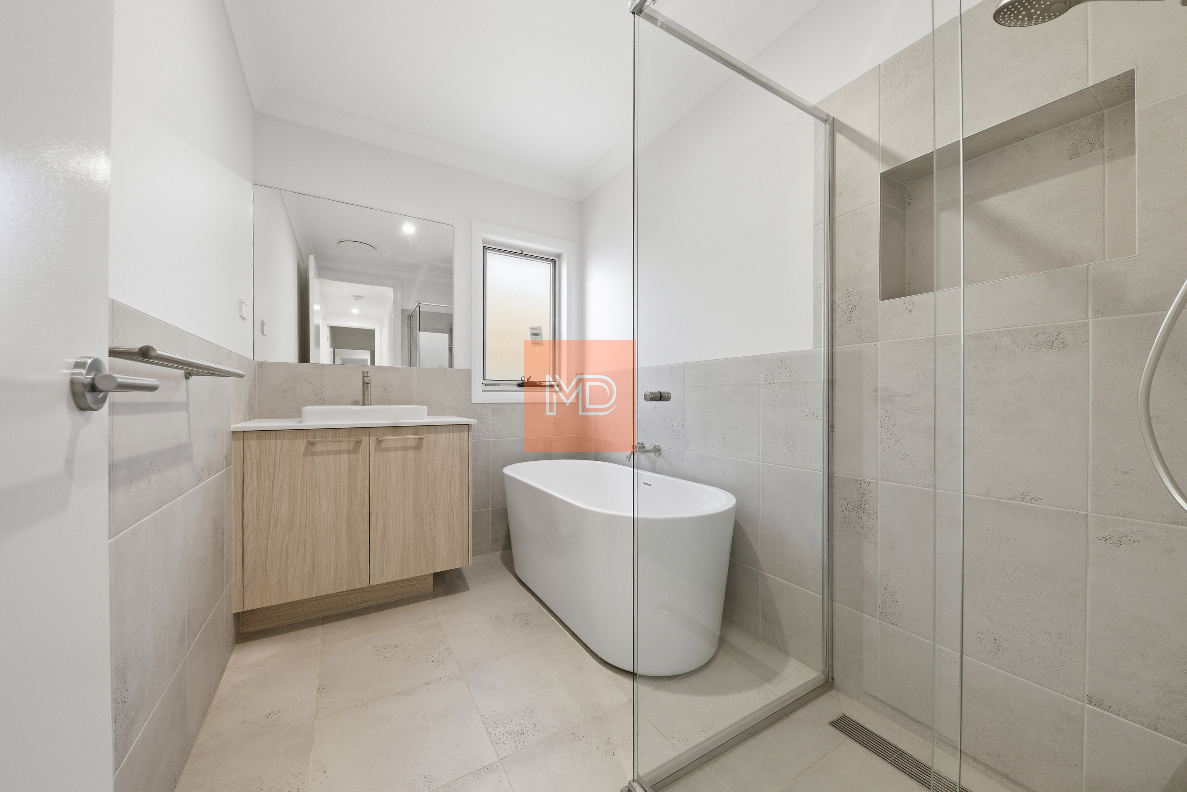
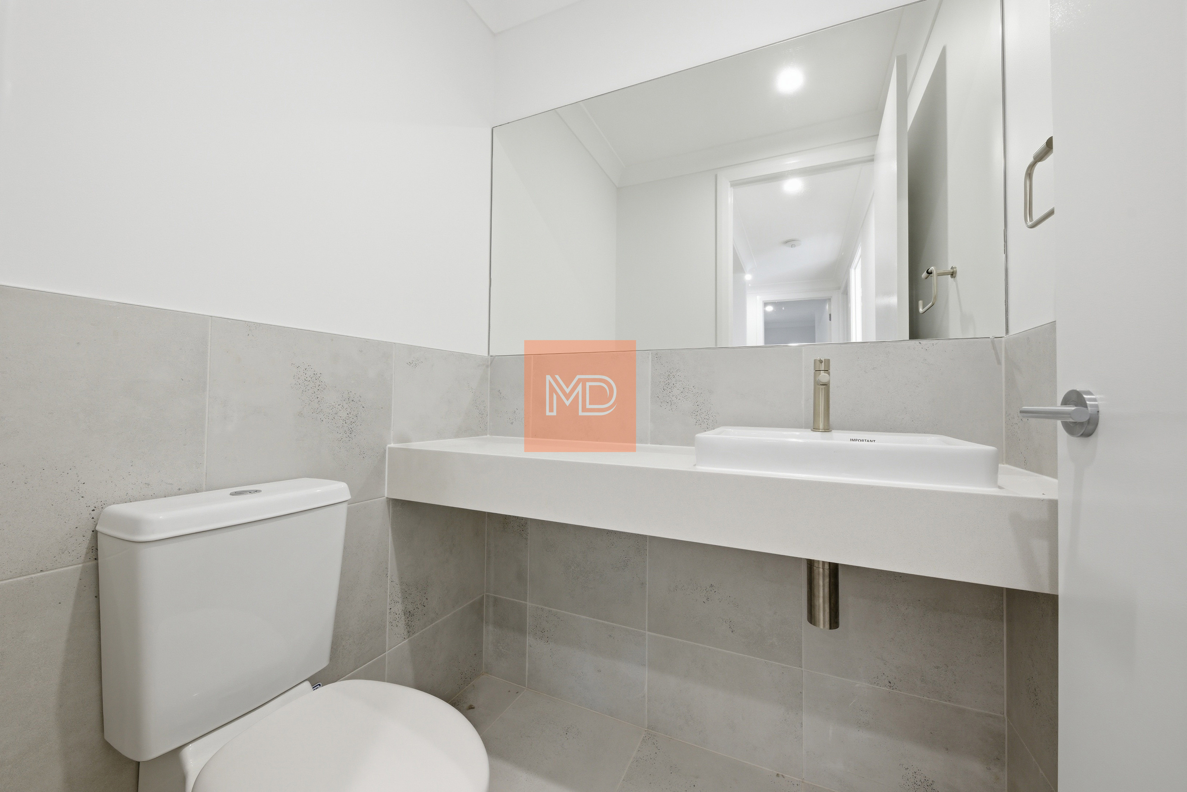
• Two bathrooms with quality fittings
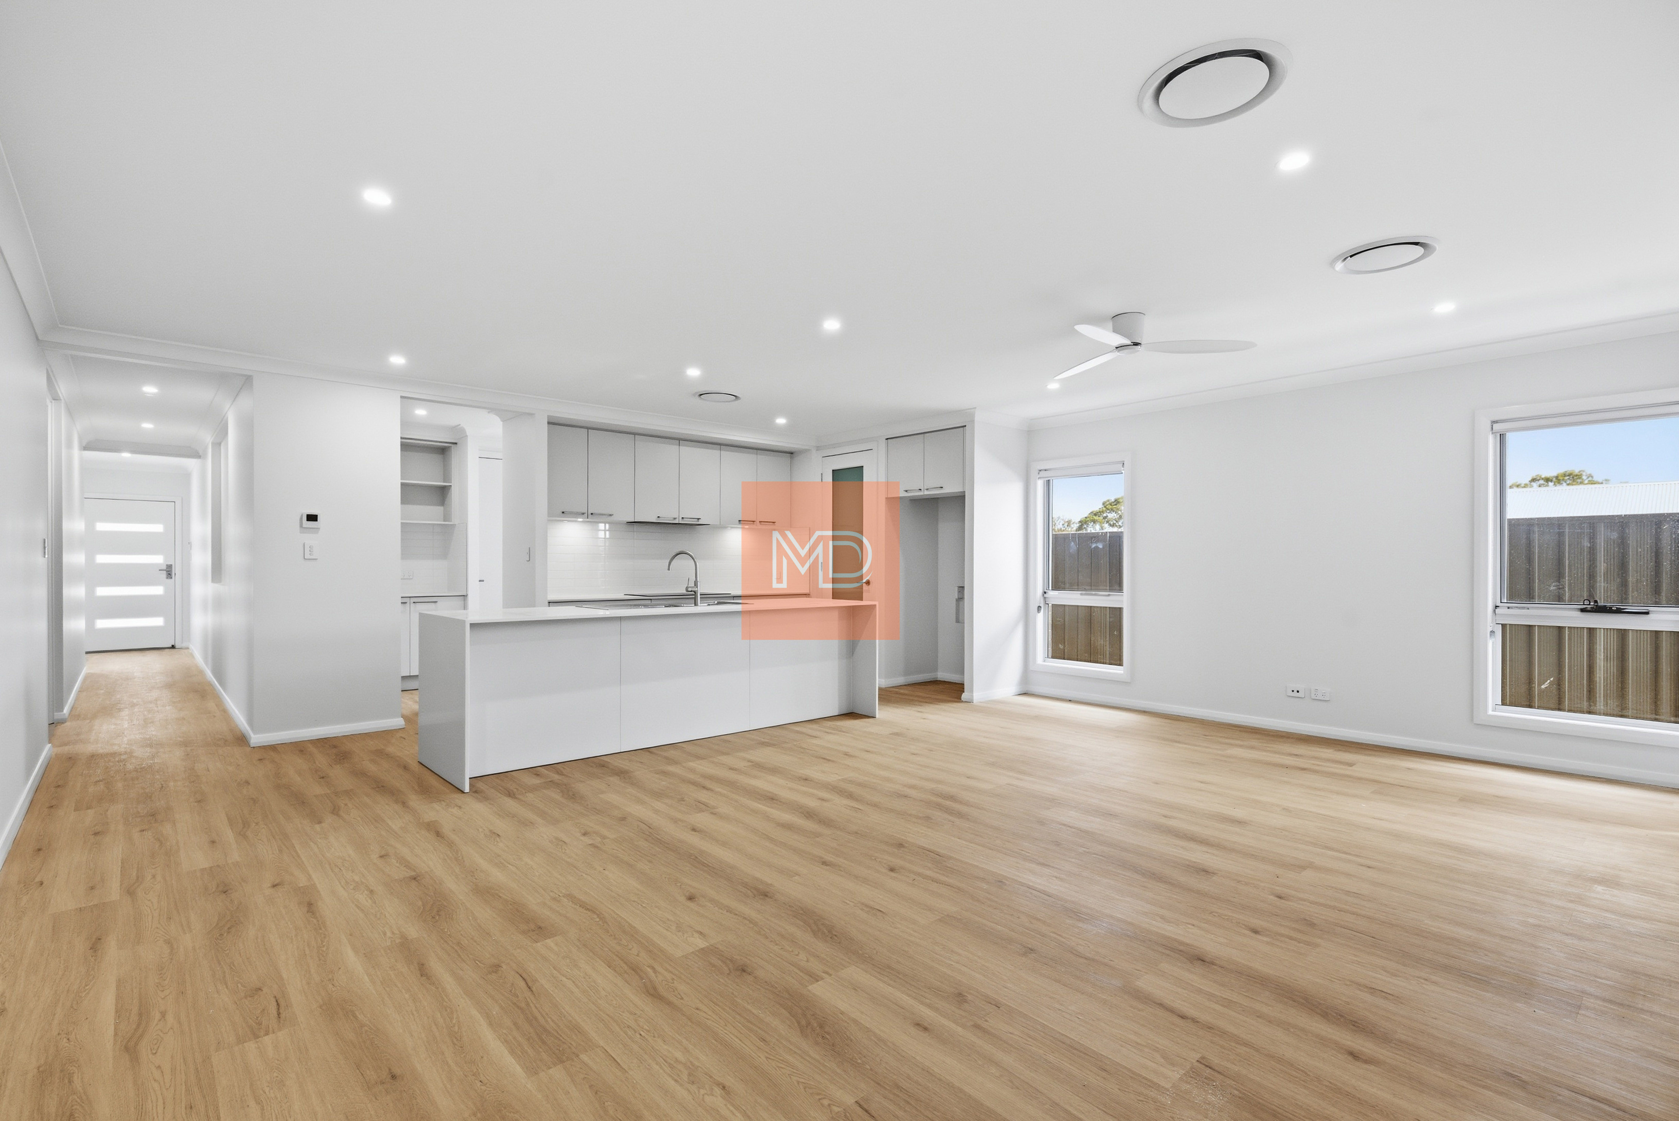
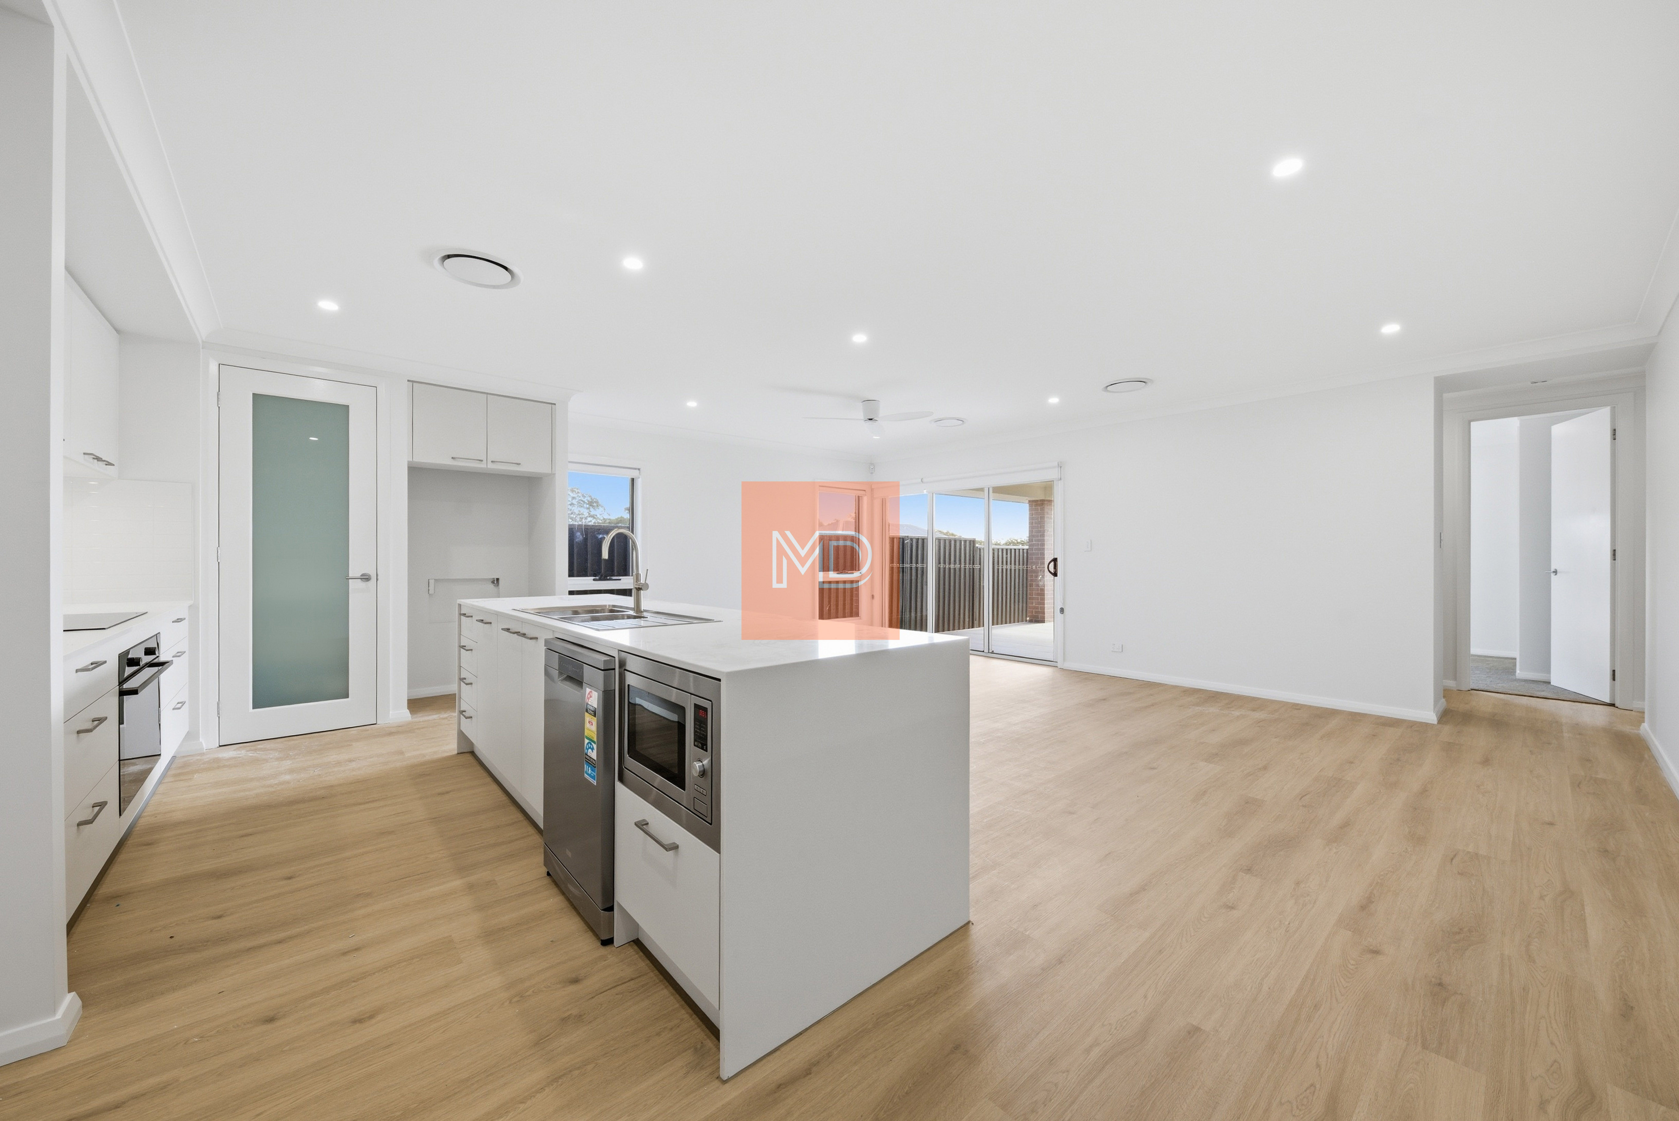
• Spacious open-plan living and dining areas
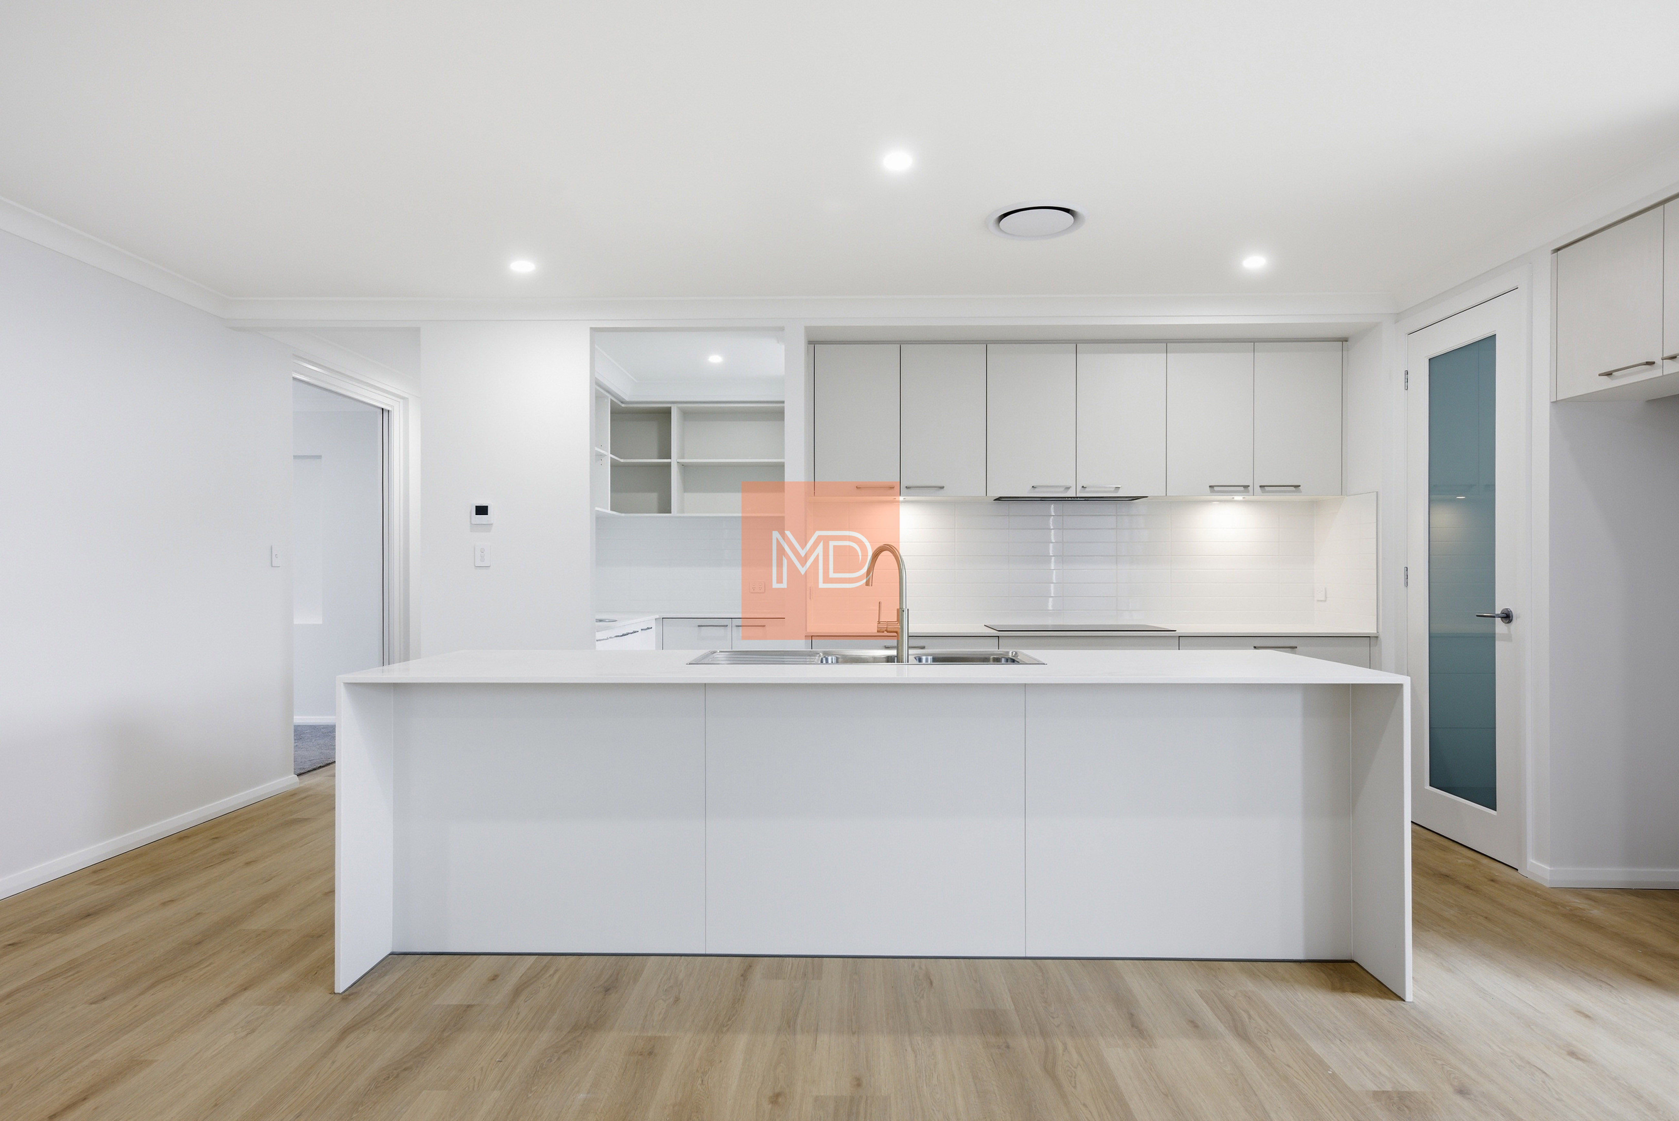
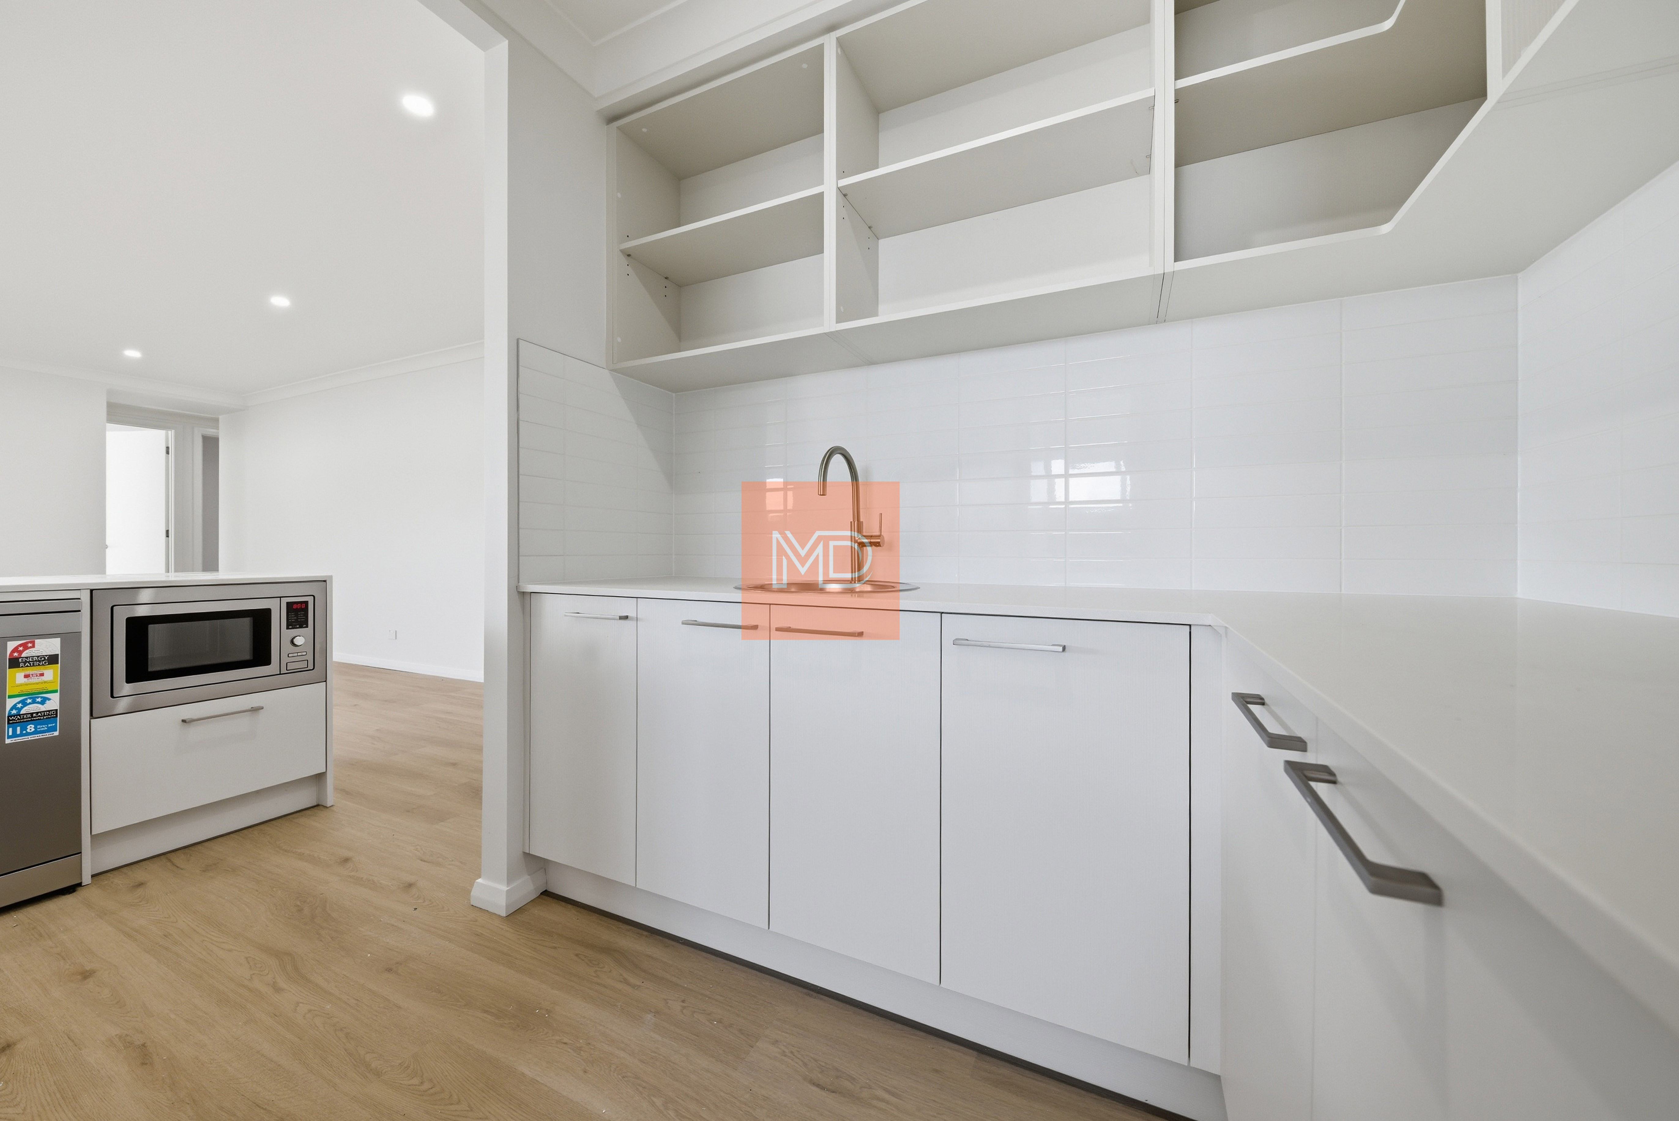
• Contemporary kitchen with premium appliances
• Double garage with internal access and automatic door

Premium Wisdom Homes Inclusions:
• 20mm Caesarstone kitchen benchtops
• Stainless steel freestanding oven, canopy rangehood & stainless steel dishwasher
• Ducted reverse-cycle air conditioning
• Security alarm system
• LED downlights to living areas
• Fully landscaped front and rear gardens
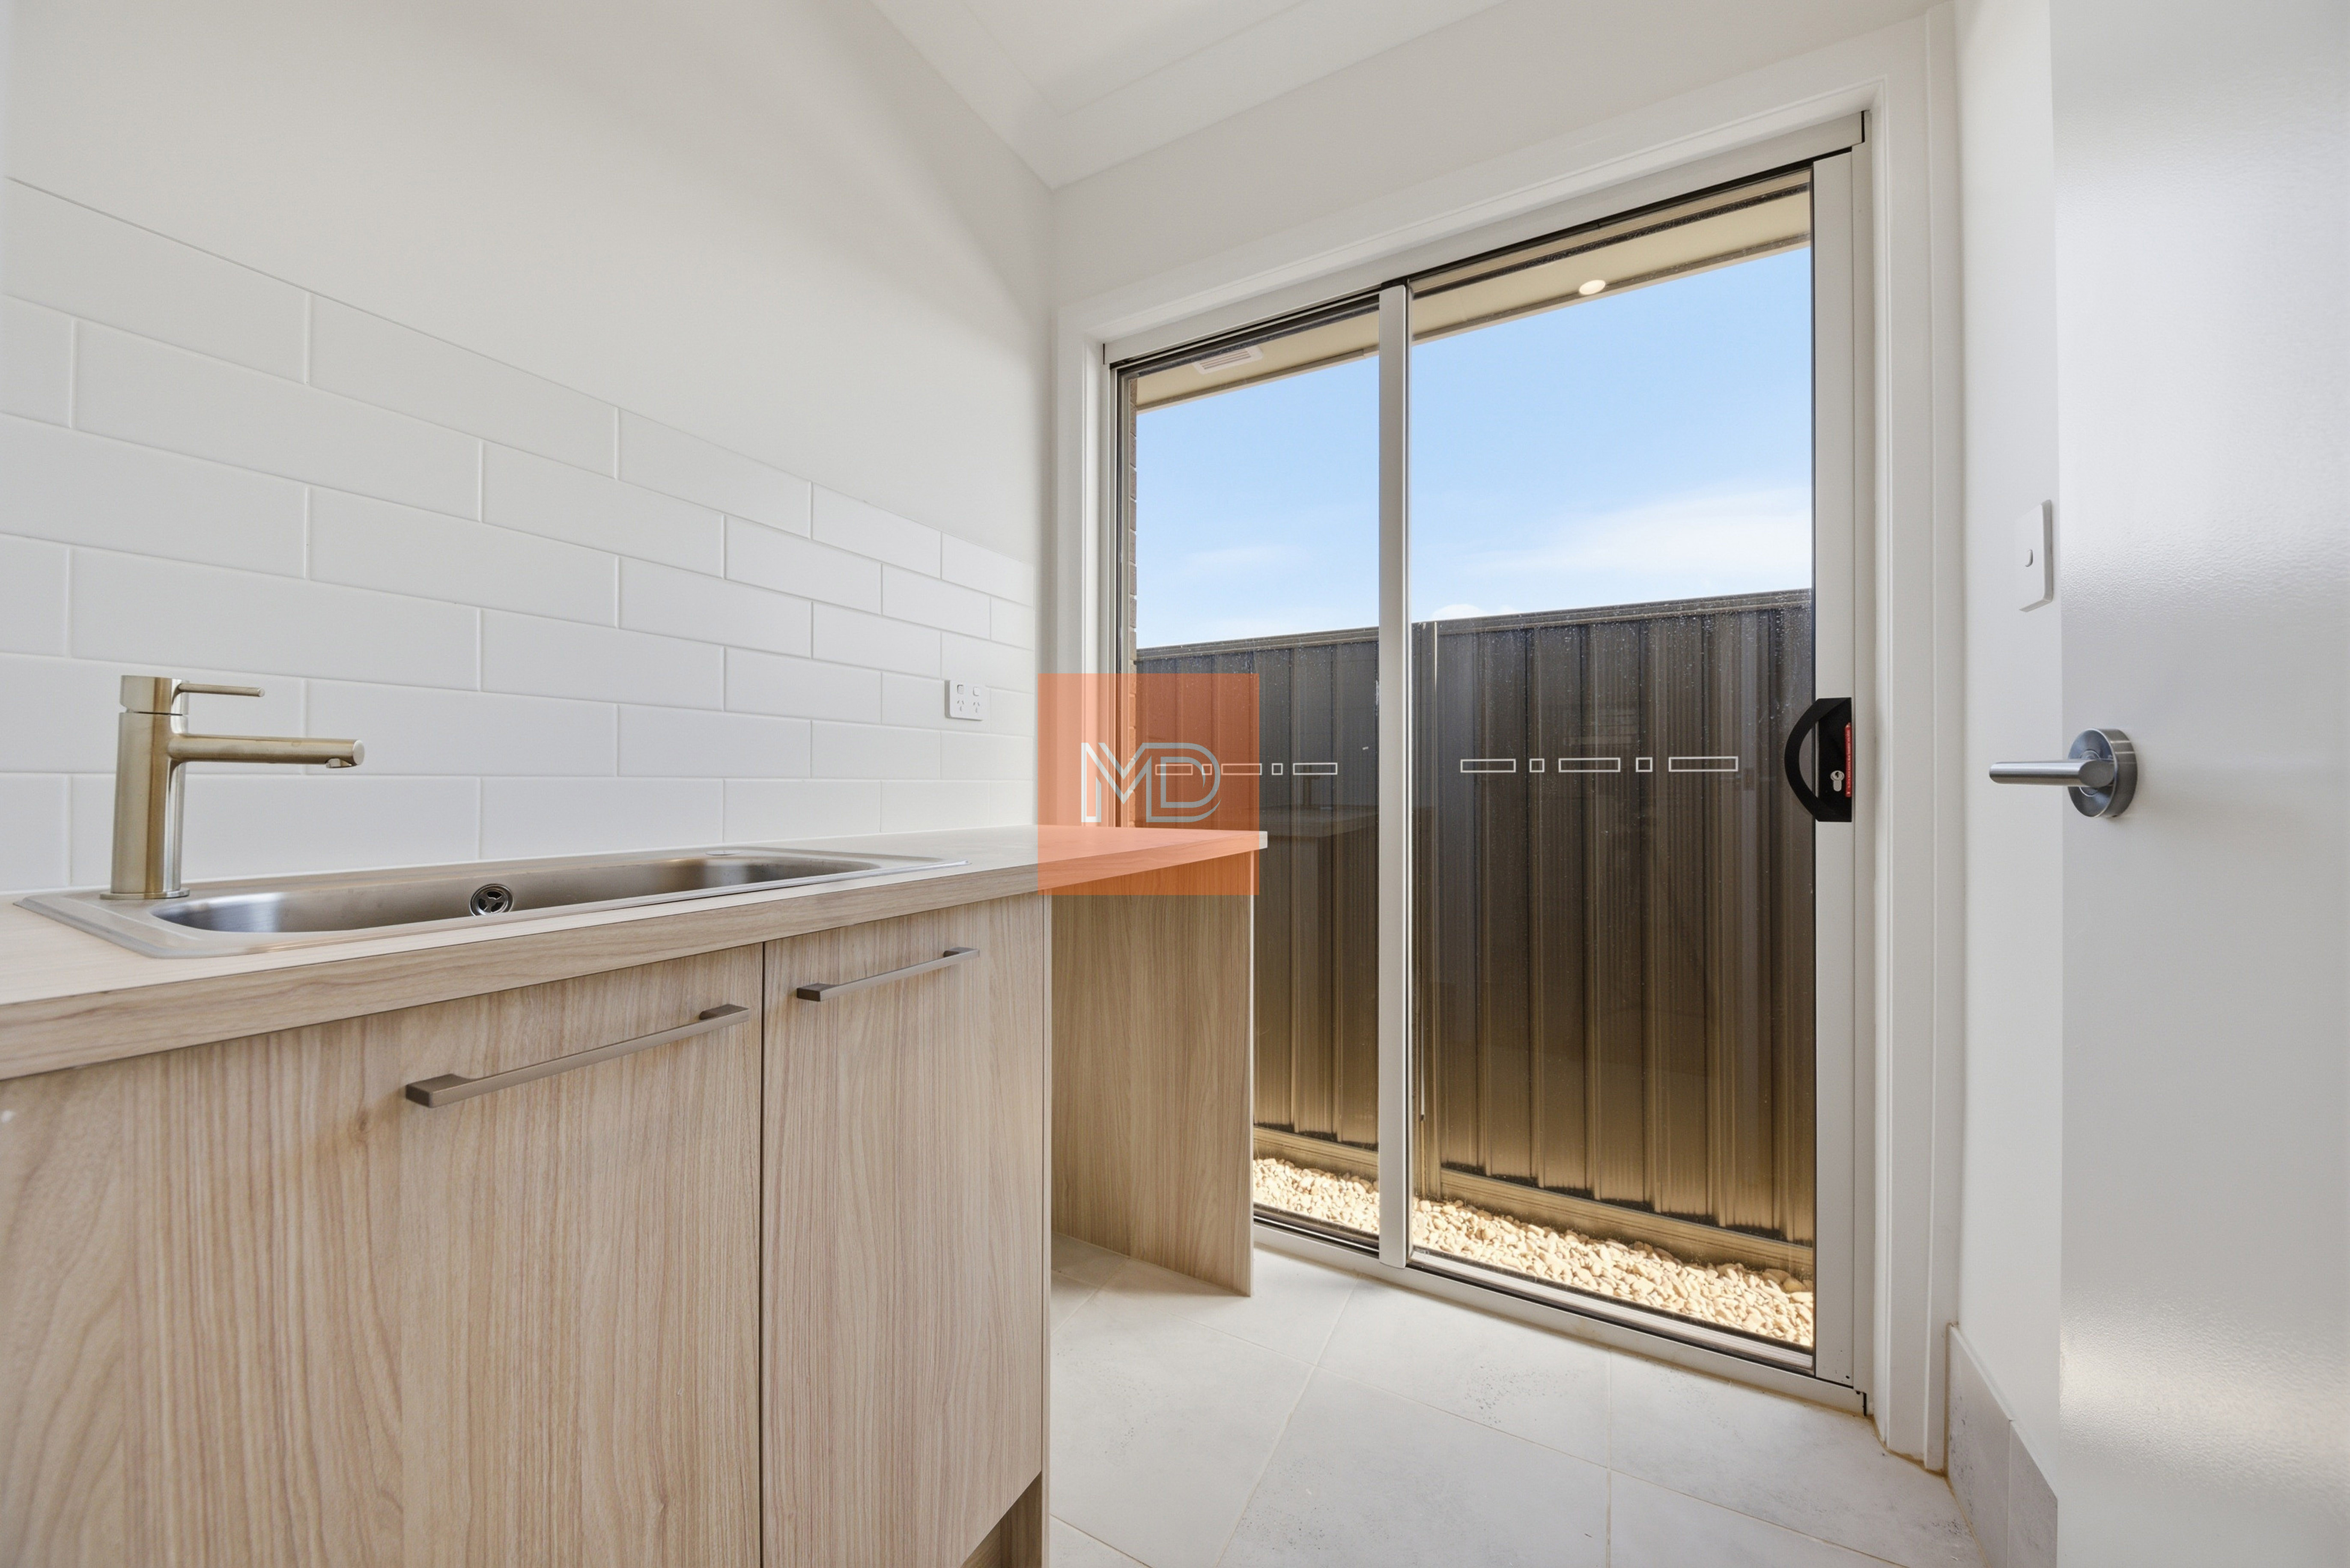
• Concrete driveway, letterbox and clothesline included

Enjoy the convenience of being close to:
• Appin Public School
• Appin High School
• St Bede's Catholic College
• Local childcare and early learning centres
• Shopping & Dining
• Appin Village Shopping Centre
• Local cafés, restaurants and everyday essentials
• Woolworths Wilton
• Bingara Gorge Shopping Village
• Macarthur Square Shopping Centre - approximately 20 minutes

So, what are you waiting for? Contact us today to arrange an inspection.
Bishnu Sapkota: 0416 754 466

Disclaimer: Multi Dynamic believes that all information contained herein to be true and correct to the best of our ability and in no way misleading, however, all interested parties are advised to carry out their own enquiries and relevant searches. Images are for illustration purposes only. Images of facades shown are a guide only. Material finishes, dimensions and colours shown are purely an expression of the artist and subject to change depending on availability and design updates. Please refer to your Sales Contract for the full list of builder's inclusions and the specific product specification.
Read more
Property details
- 4
- 2
- $1,100,000
- squareMeter m2
features
floor plan
inspections
| 05-Sep-2026 11:00am to 11:30am | 08-Aug-2026 11:00am to 11:30am |
2% deposit on exchange pay the remaining balance on completion!

Perfect blend of comfort and convenience!
322.9m² Land | Anticipated Registration Q3 2027 | 47 Kelly Street, Austral
Be the first to call this brand new, beautiful five-bedroom home!
Be the First to Call This Brand New Leppington Home Yours!
UNDER CONSTRUCTION | MOVE INTO YOUR BRAND-NEW HOME THIS SEPTEMBER